 Sphere Space Design
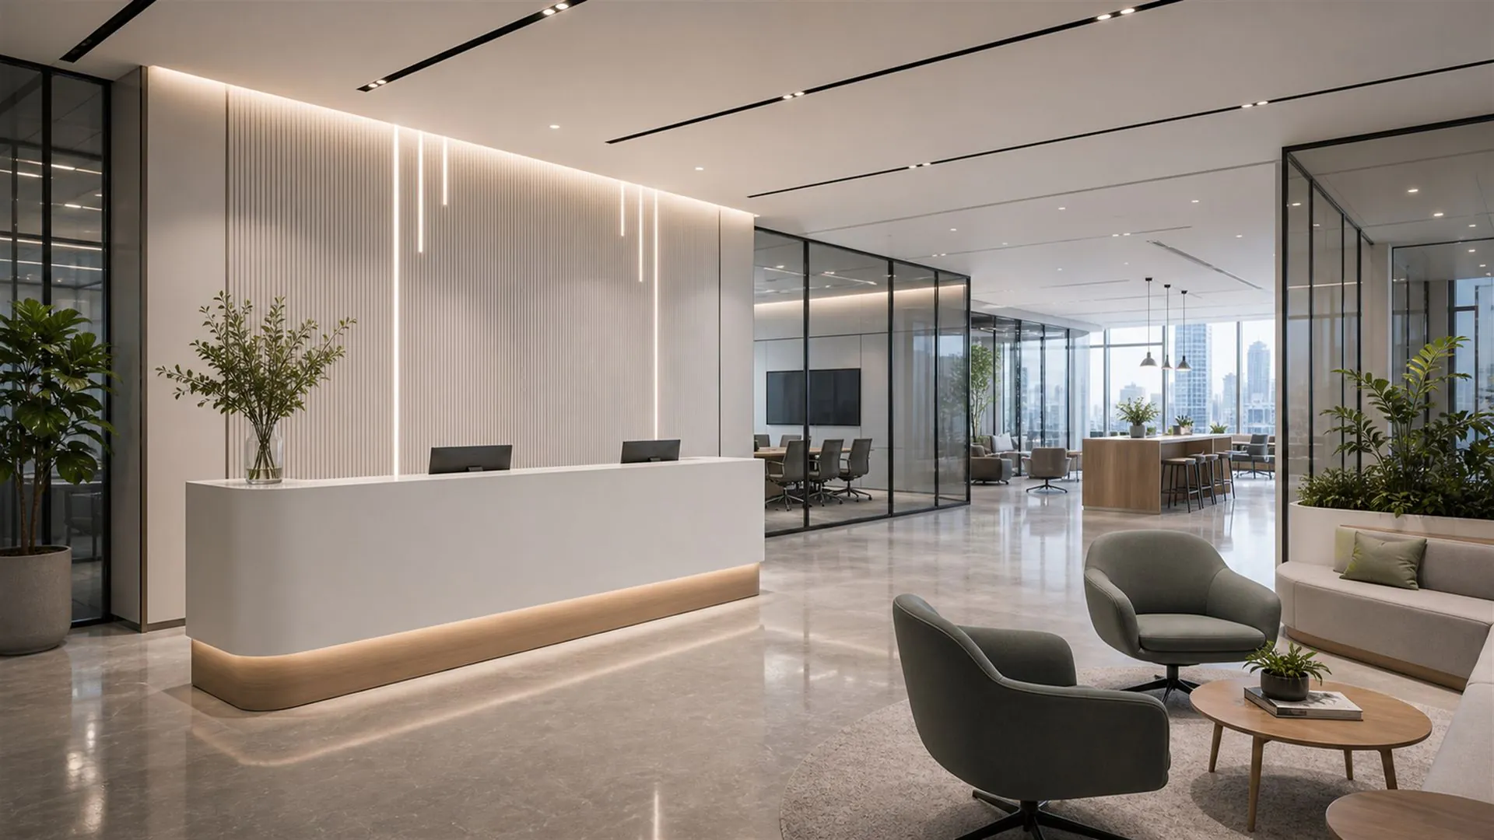
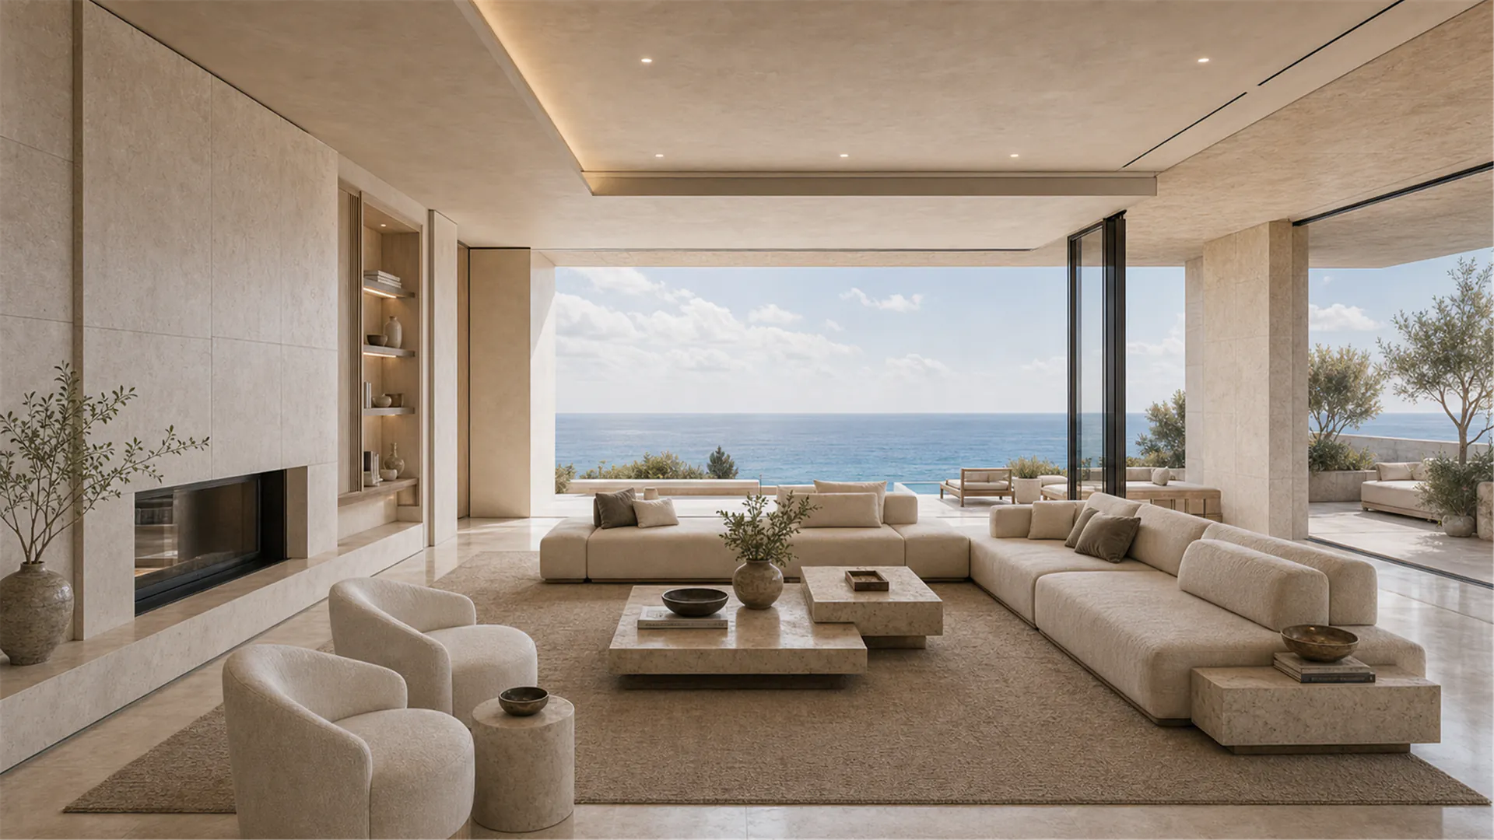
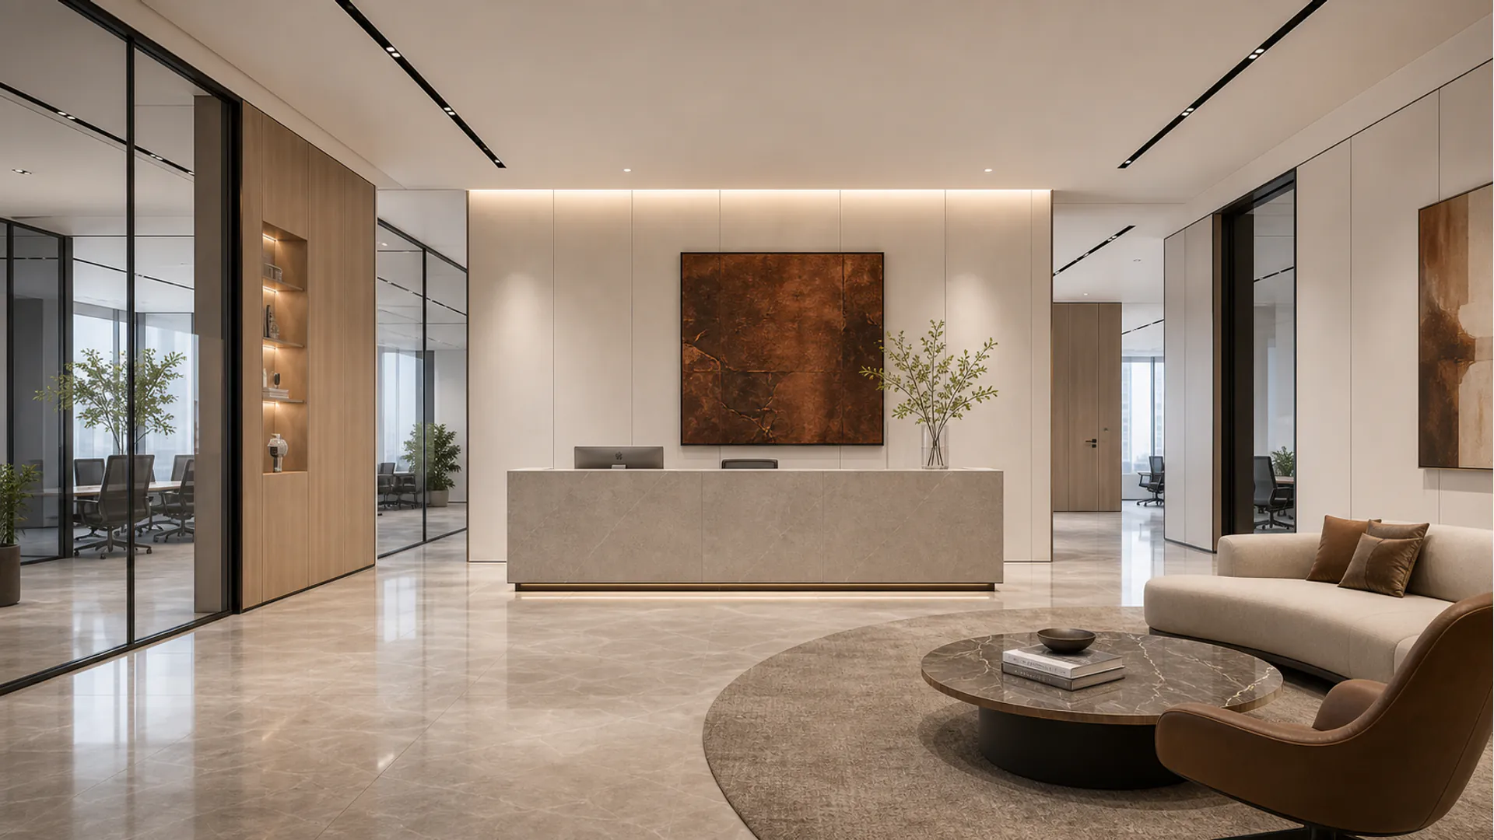
Design for Office and High-End
Residential Spaces in the Gulf Region
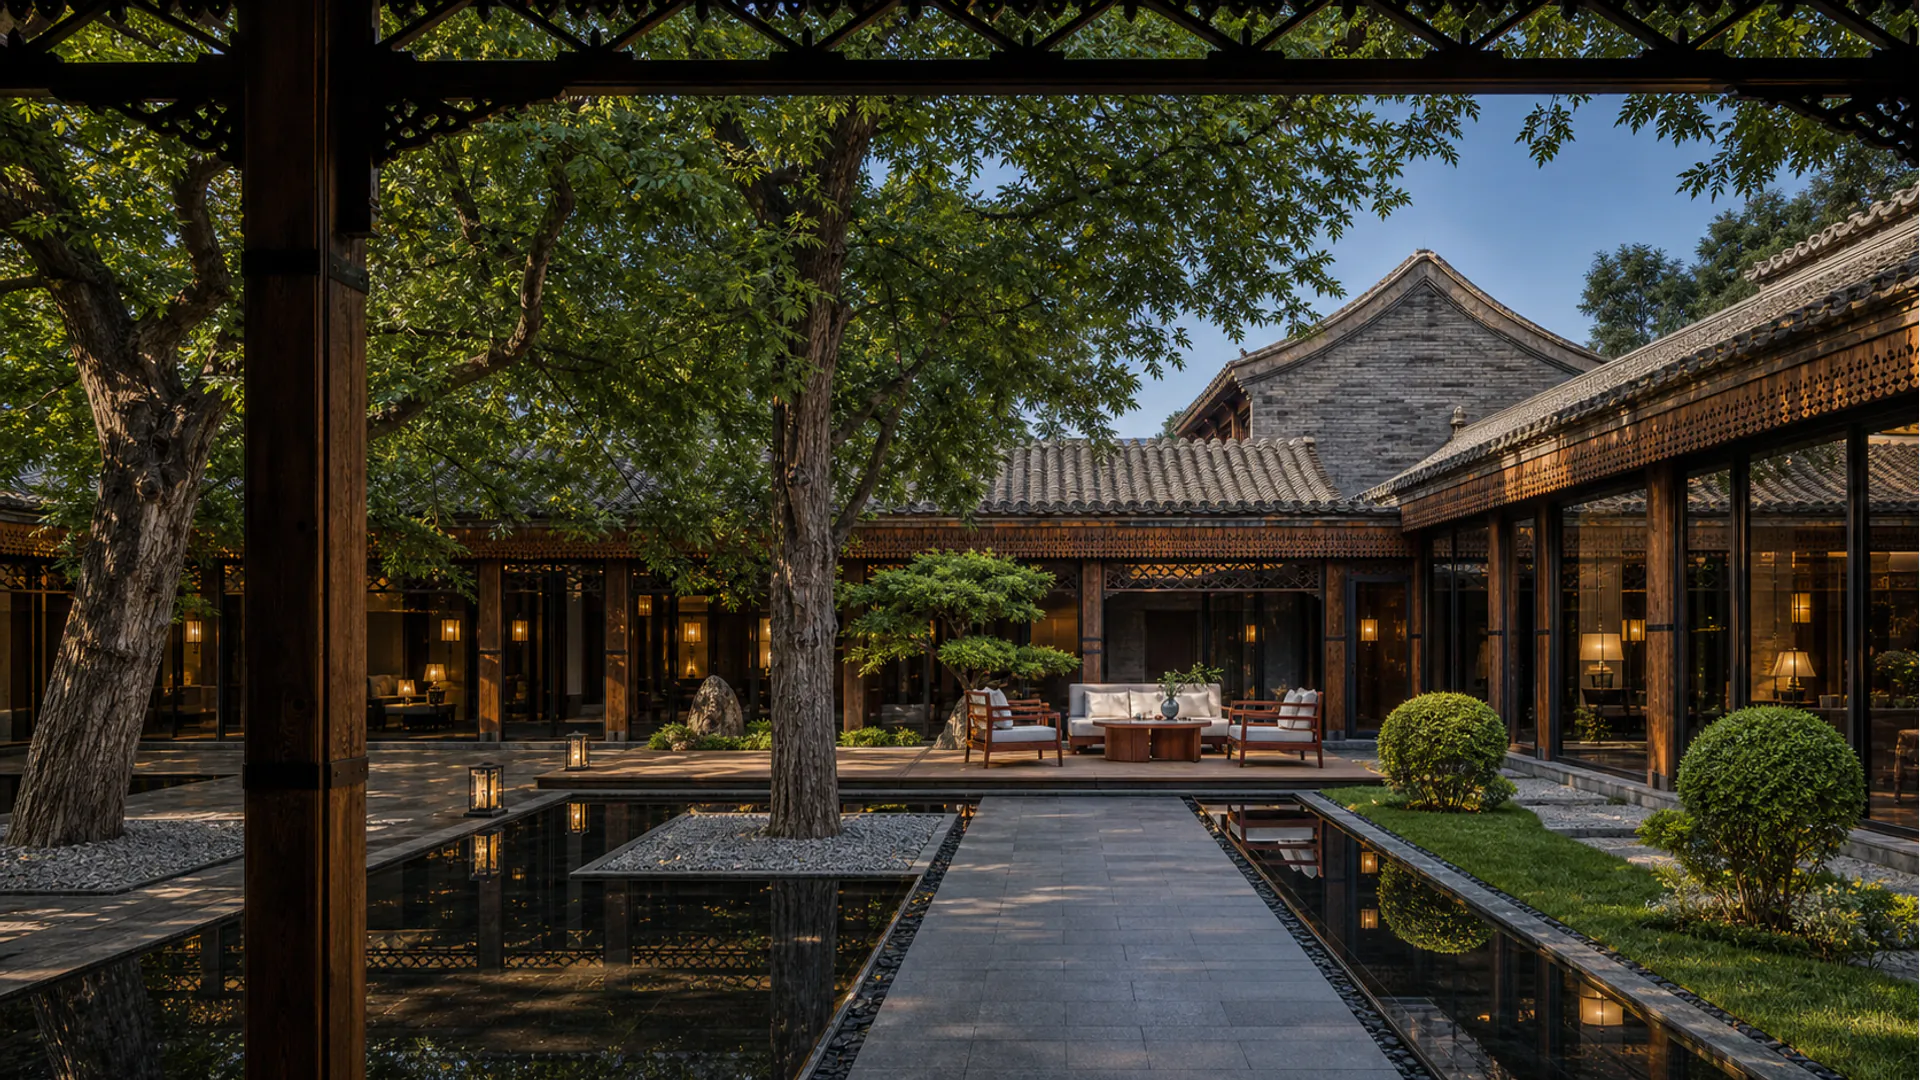
Dining
Space Design
Design
Methodology
Service Delivery
and Execution
Rest Area
Design
Get in
Touch Now
Our design starts from the project positioning, business objectives, user needs, and regional culture,
combining property conditions and budget direction to create space solutions that meet actual usage needs.
We clarify requirements, develop spatial strategies, and
gradually form conceptual directions, ensuring that each
project has clear phased results and collaboration processes.
Starting from the requirements, accurately grasp the core issues and design directions under different scenarios. In the Gulf region, how
can enterprises and property owners achieve the unity of functionality and aesthetics in office and residential spaces within limited budgets?
Design needs to balance brand expression and practical needs, ensuring the
space conforms to the company's image while meeting daily usage functions.
Clarify requirements and budget, prepare site information, synchronize usage
scenarios and goals, ensuring the design direction is accurately implemented.
Dining design needs to balance brand expression and dining experience. We create a dining atmosphere that aligns with the brand's tone through spatial layout and lighting design.
We start with requirement analysis, combine regional culture and usage scenarios, formulate spatial strategies, and gradually form conceptual directions and design outcomes.
Starting from the requirements, combining regional culture and usage scenarios, we ensure every step aligns with the client's actual needs through clear phased outcomes and collaborative processes. In the Gulf region, office and high-end residential designs need to balance regional culture and user needs. How to accurately identify and realize spatial value?
Based on project positioning and user needs, we prioritize balancing functionality and aesthetics to ensure the design is both practical and has brand recognition.
Clearly communicate the project's goals and budget range to enable the design team to precisely develop the plan.
We advance the project with clear phase deliverables and
collaborative processes to ensure the design solution is implemented.
You need a spatial design solution that can reflect brand
characteristics while meeting practical usage requirements.
Design decisions are based on the priority of requirements and spatial functions, balancing aesthetics
and practicality to ensure the solution aligns with the client's objectives and usage scenarios.
Organize project background, budget scope, and core requirements to enable the design team to accurately determine the
direction. The delivery outcome includes complete design drawings and implementation plans, without additional services.
Rest area design emphasizes comfort and functionality, combining spatial layout and material selection to create a relaxing atmosphere.
We will progressively advance the project with clear stage outcomes and collaborative processes, ensuring each step aligns with your needs and goals. You need a spatial design solution that can meet functional requirements while reflecting brand values.
Coordinate spatial layout and functional allocation based on project positioning, user needs, and regional culture.
Clarify requirements, organize project documents, and confirm the design direction and budget range with the designer.
Delivered results are based on design drawings, material lists, and construction guidelines, and do not include additional service commitments.
Click to get your personalized
design plan and start your
space upgrade journey.
Frequently asked questions
Does the design process require clients to provide specific material or style preferences?
Yes, clients' preferences for materials, style tendencies, and usage habits will directly influence the formation of the design solution. We will collect relevant data through interviews and on-site research at the beginning of the design process, and combine it with regional culture and budget direction to develop a design solution that meets actual needs.
Does the design delivery include construction guidance?
Yes, our design delivery includes complete drawings and material lists, as well as construction guidance and implementation suggestions, ensuring that the design solution can be smoothly implemented and fully utilized in actual use.
Discuss your project
Use the verified company contact details below to discuss your project requirements.
zeusnee@77sphere.com · WhatsApp