 Sphere Space Design
Office and High-End Residential Design
in the Gulf Region: Details in Daily Use
Dining
Space Design
Design
Methodology
Service Delivery
and Execution
Rest Area
Design
Book a Design
Consultation Now
We focus on Saudi Arabia and the UAE as key markets. Starting from project positioning, user needs, and regional culture, we coordinate layout, materials, lighting, and
furnishings to provide clients with complete and coherent design solutions. Design not only meets functional needs but also pays attention to the details of daily usage experiences.
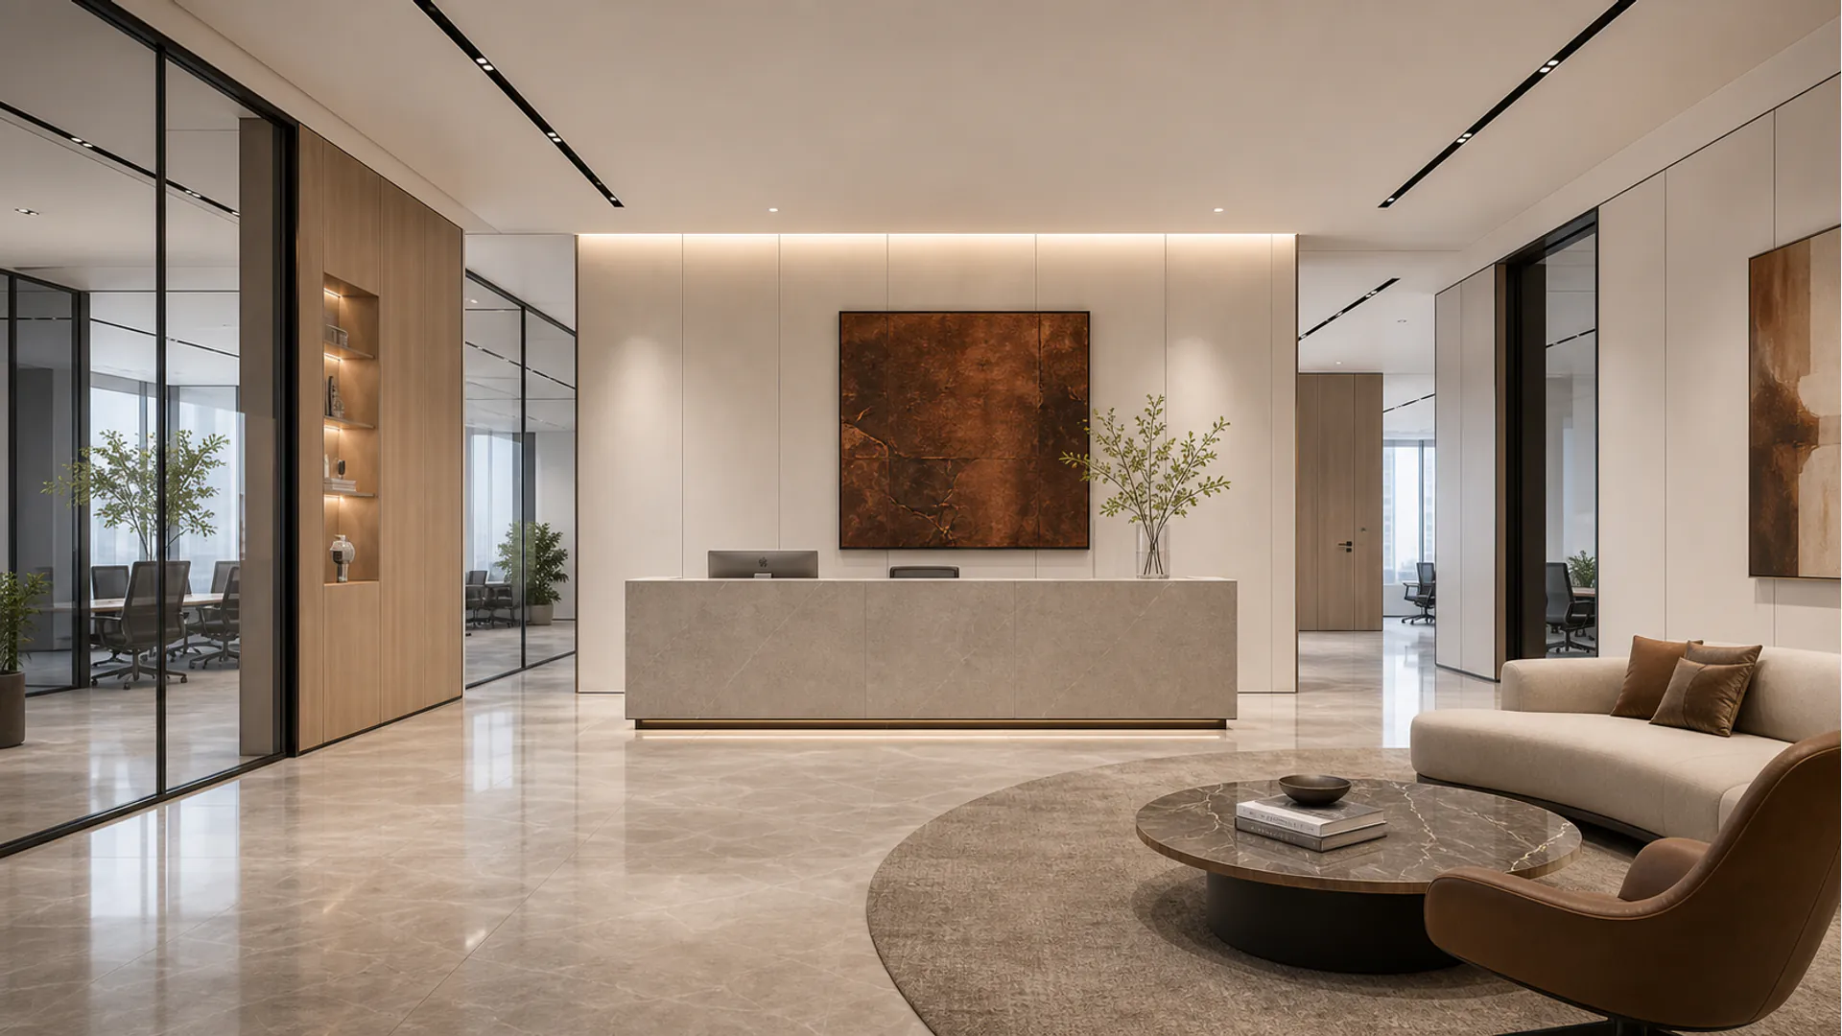
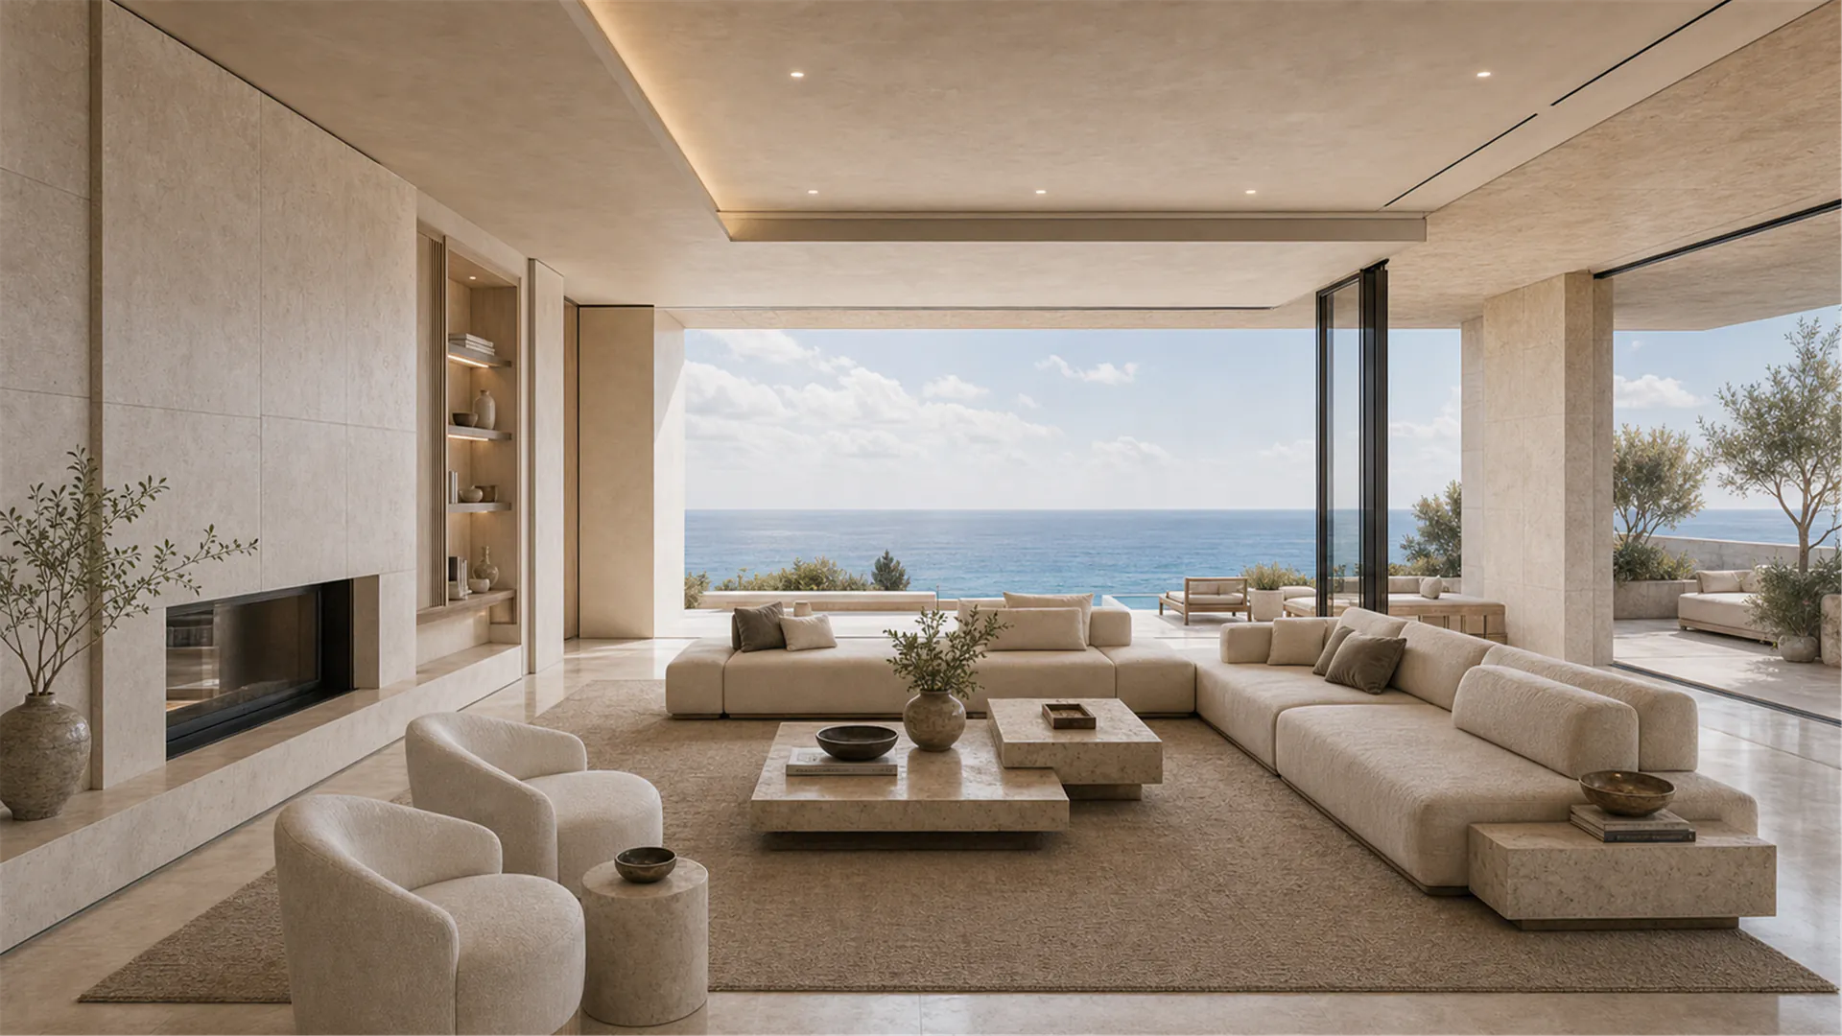
In office and high-end residential design, we always pay attention to the details of
daily use. We ensure that the expressiveness of space and its practical use support
each other, creating more comfortable and efficient living and working environments.
Starting from daily usage, analyze the core needs and design considerations of different
spaces. How do office and residential spaces reflect comfort and functionality in daily use?
Design should combine project positioning and usage needs, prioritizing
core functions while considering aesthetics and cost control.
Clarify requirements and budget, organize the current space and usage scenarios,
enabling the design team to accurately determine the direction of the proposal.
Dining design focuses on brand expression and dining experience, creating a comfortable atmosphere through spatial layout and lighting design, while also considering the functional zoning and circulation planning of front and back areas.
From requirement analysis to spatial strategy, we combine regional culture and usage scenarios to establish clear phased outcomes and collaboration processes, ensuring the feasibility and completeness of the design proposal.
Each project is based on actual needs and usage scenarios, combined with regional culture and functional requirements, to establish a clear design direction. Office and residential design must balance functionality and aesthetics. How can we balance spatial expression and actual needs during daily use?
Design decisions are based on project positioning, user needs, and regional culture, balancing functionality and aesthetics to ensure the practicality and experience of the space.
Clarify project needs and usage scenarios, and prepare basic materials to support design progress.
We advance the project with clear phase deliverables and collaborative
processes, ensuring the design implementation aligns with customer needs.
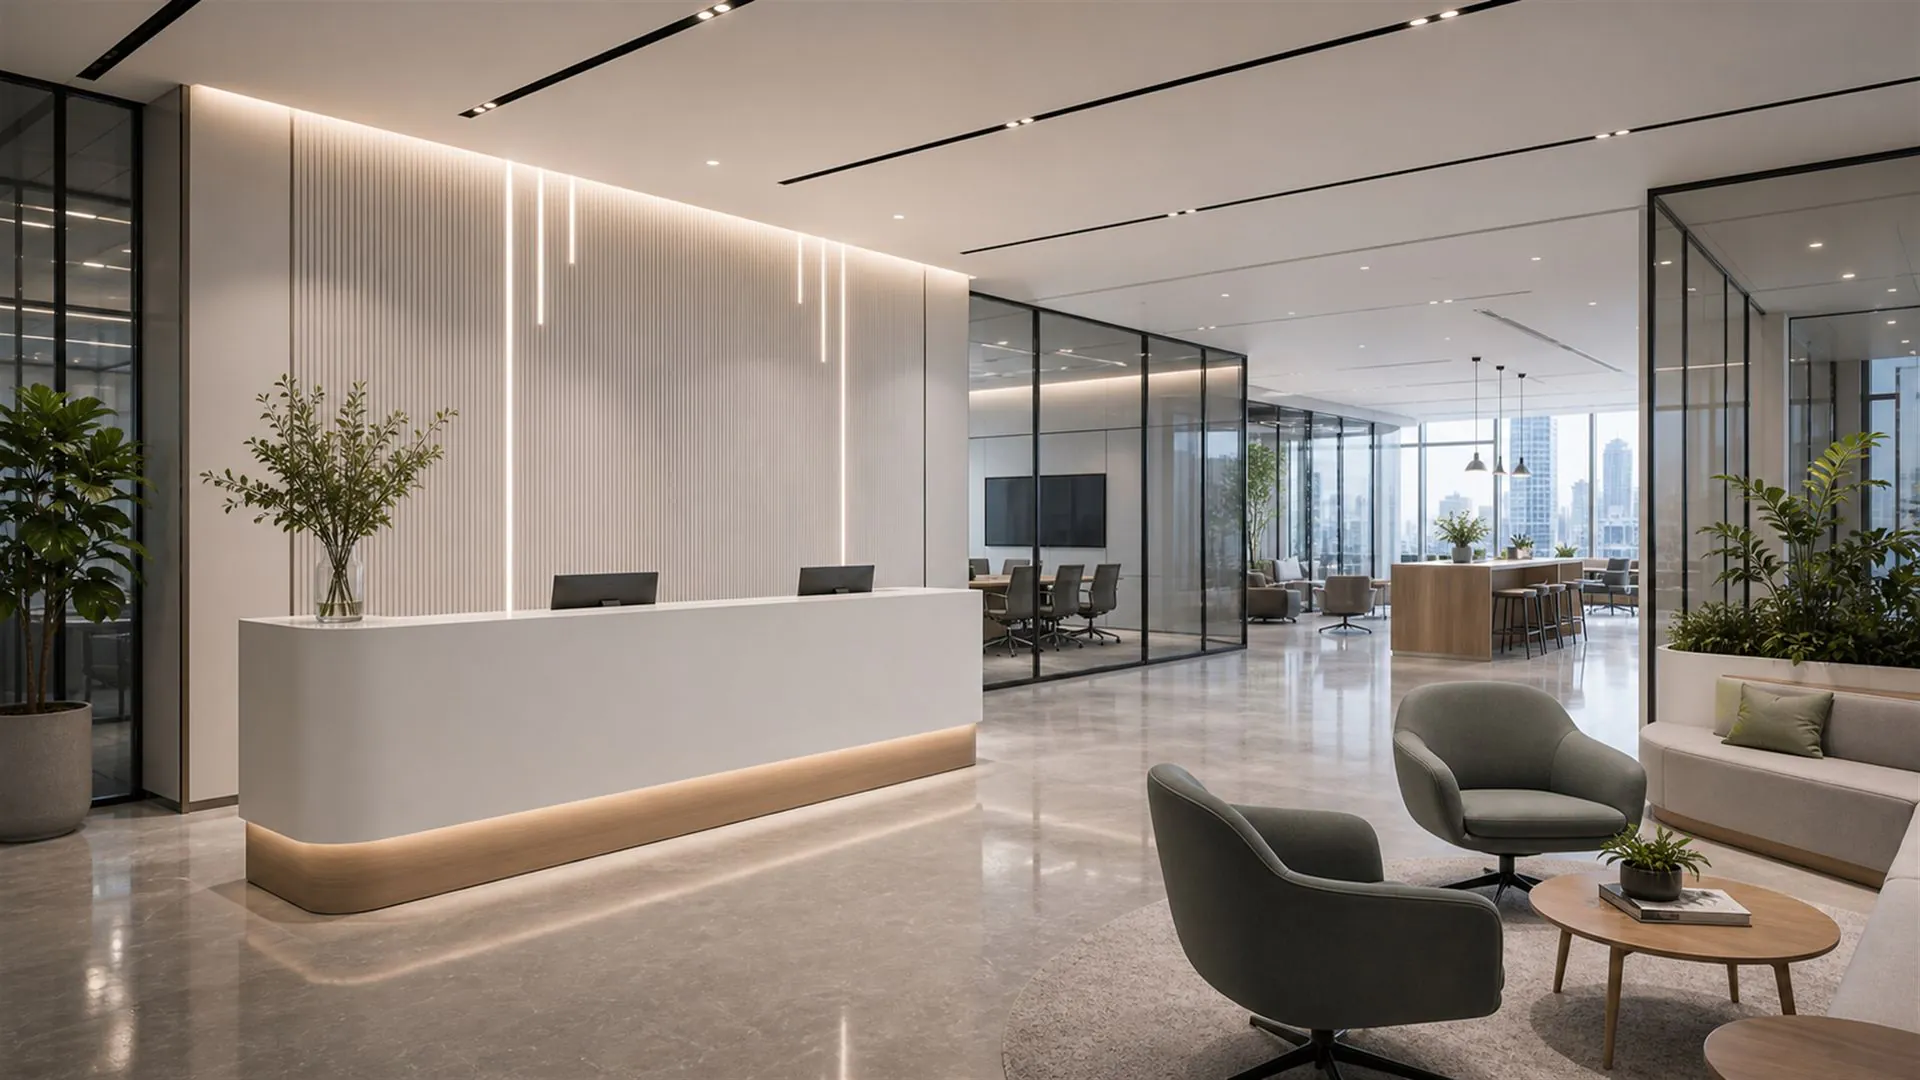
Office space design needs to balance functionality and comfort. How can
we meet the needs of team collaboration and privacy within limited space?
Design decisions are based on project positioning, usage requirements, and regional culture,
balancing functionality and aesthetics to ensure spatial utility and consistent experience.
Please organize the project background, requirements list, and budget range, and have an initial communication with the design team to clarify the design direction
and objectives. Delivery outcomes are clear, including design drawings, material lists, and construction recommendations, ensuring the project is implementable.
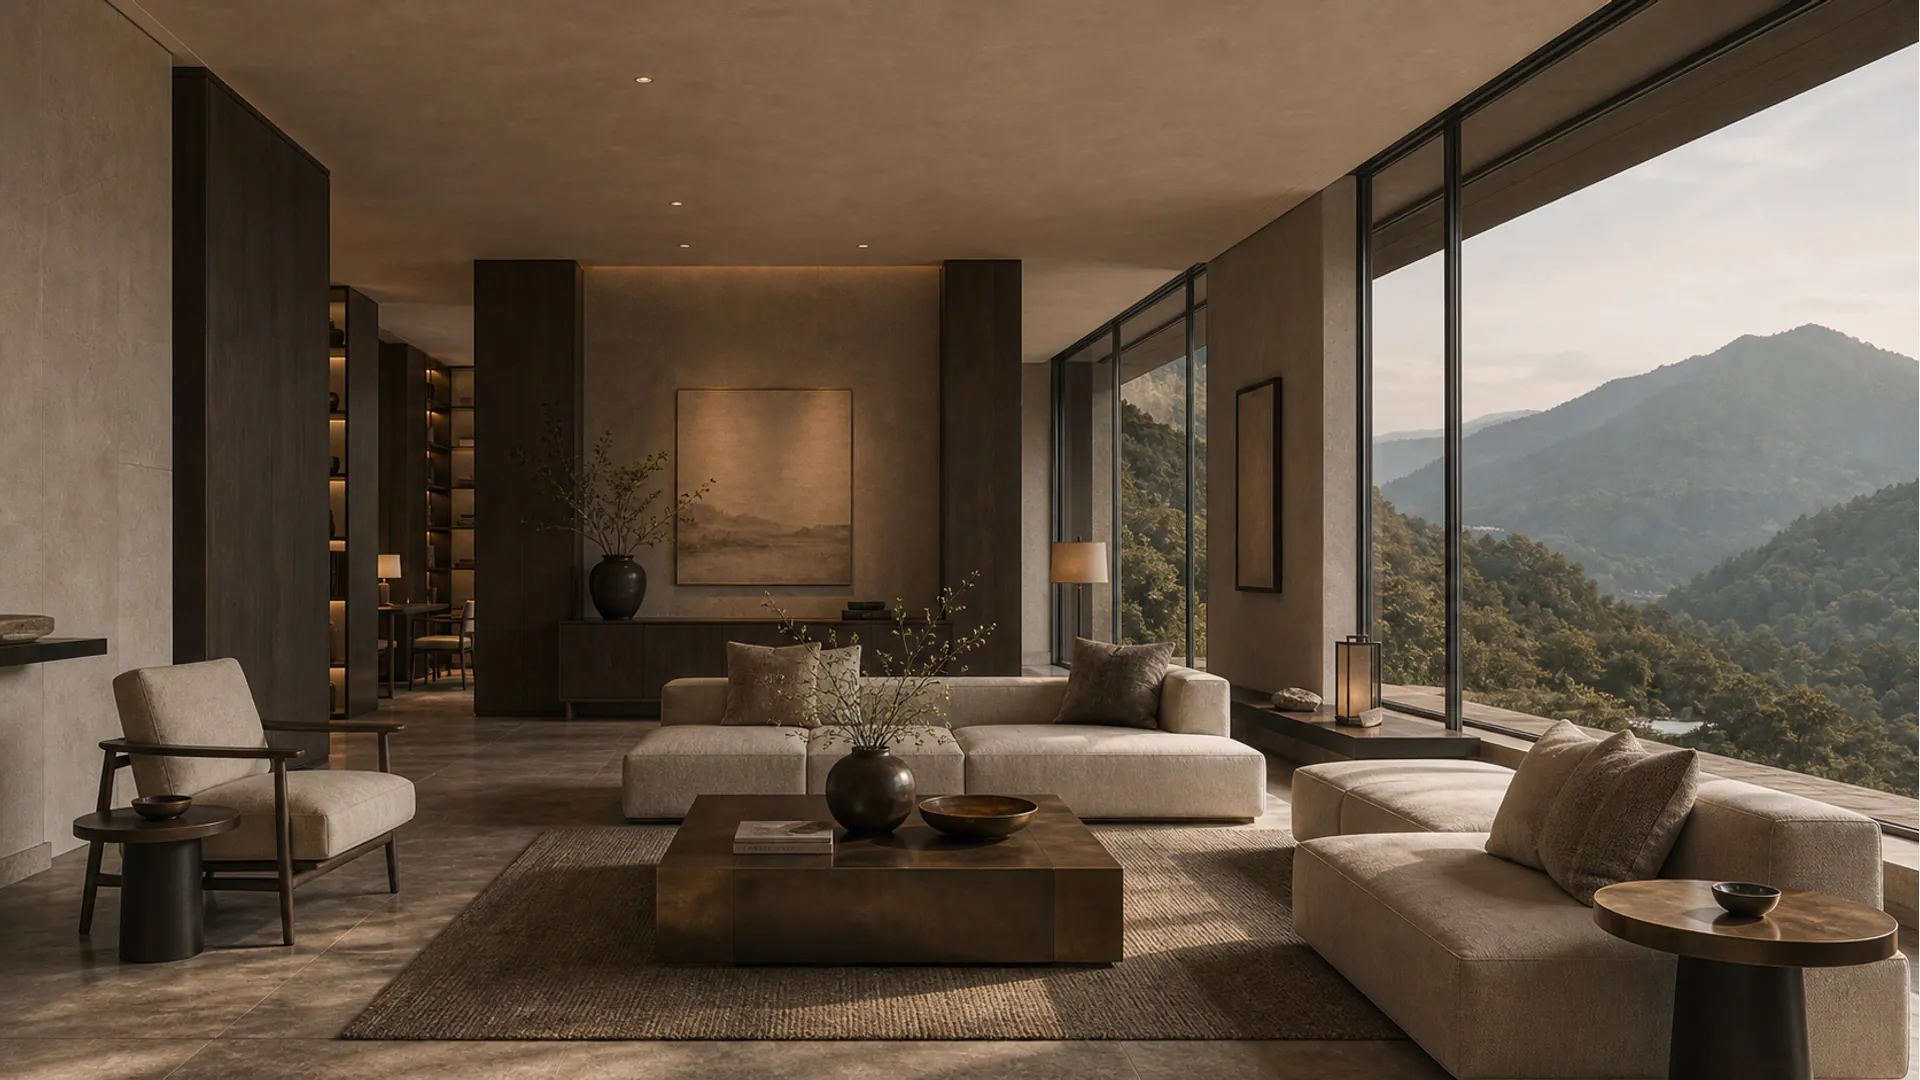
The rest area emphasizes comfort and functionality, combining lighting and furniture arrangement to create a relaxing atmosphere.
We will progressively advance the spatial design implementation through clear stage outcomes and collaborative processes. Are you looking for office and residential design solutions that integrate local culture with everyday use?
Design should be combined with project positioning and usage requirements, balancing spatial expression and practical functions, ensuring the design is both aesthetically pleasing and functional.
Clarify requirements and budget, organize project documents, schedule an initial consultation, and initiate the design process.
Delivered results are based on design drawings, material lists, and construction guidelines, and do not include additional service commitments.
Click to book and receive a professional
space design plan. We look forward to
creating your ideal space with you.
Frequently asked questions
How does the design process ensure that daily usage needs are met?
We conduct on-site research and user interviews to deeply understand the behavior patterns and needs of the users, combining space functions and usage scenarios to develop design solutions that meet actual needs. At the same time, we provide phased results presentations to ensure clients can give feedback and make adjustments at each stage.
Does the client need to provide detailed site information?
Yes, the client needs to provide basic site information, such as area, structure, and existing facilities, to enable us to accurately assess the spatial conditions and develop a reasonable design plan. These details help us better understand the project background and ensure the feasibility and practicality of the design.
Discuss your project
Use the verified company contact details below to discuss your project requirements.
zeusnee@77sphere.com · WhatsApp