 Sphere Space Design
Office and High-End Residential Design in the Gulf
Region: Industry Knowledge and Selection Advice
Dining
Space Design
Design
Methodology
Service Delivery
and Process
Rest Area
Design
Get Design
Suggestions Now
We focus on Saudi Arabia and the UAE as key markets, offering consistent design solutions based on project positioning, functional requirements, and user
experience. Our design covers interior and exterior decoration, soft furnishings, lighting, and design consulting, helping clients maximize spatial value.
Our designs not only focus on spatial expression but
also emphasize daily use and maintenance, ensuring
long-term alignment between space and functionality.
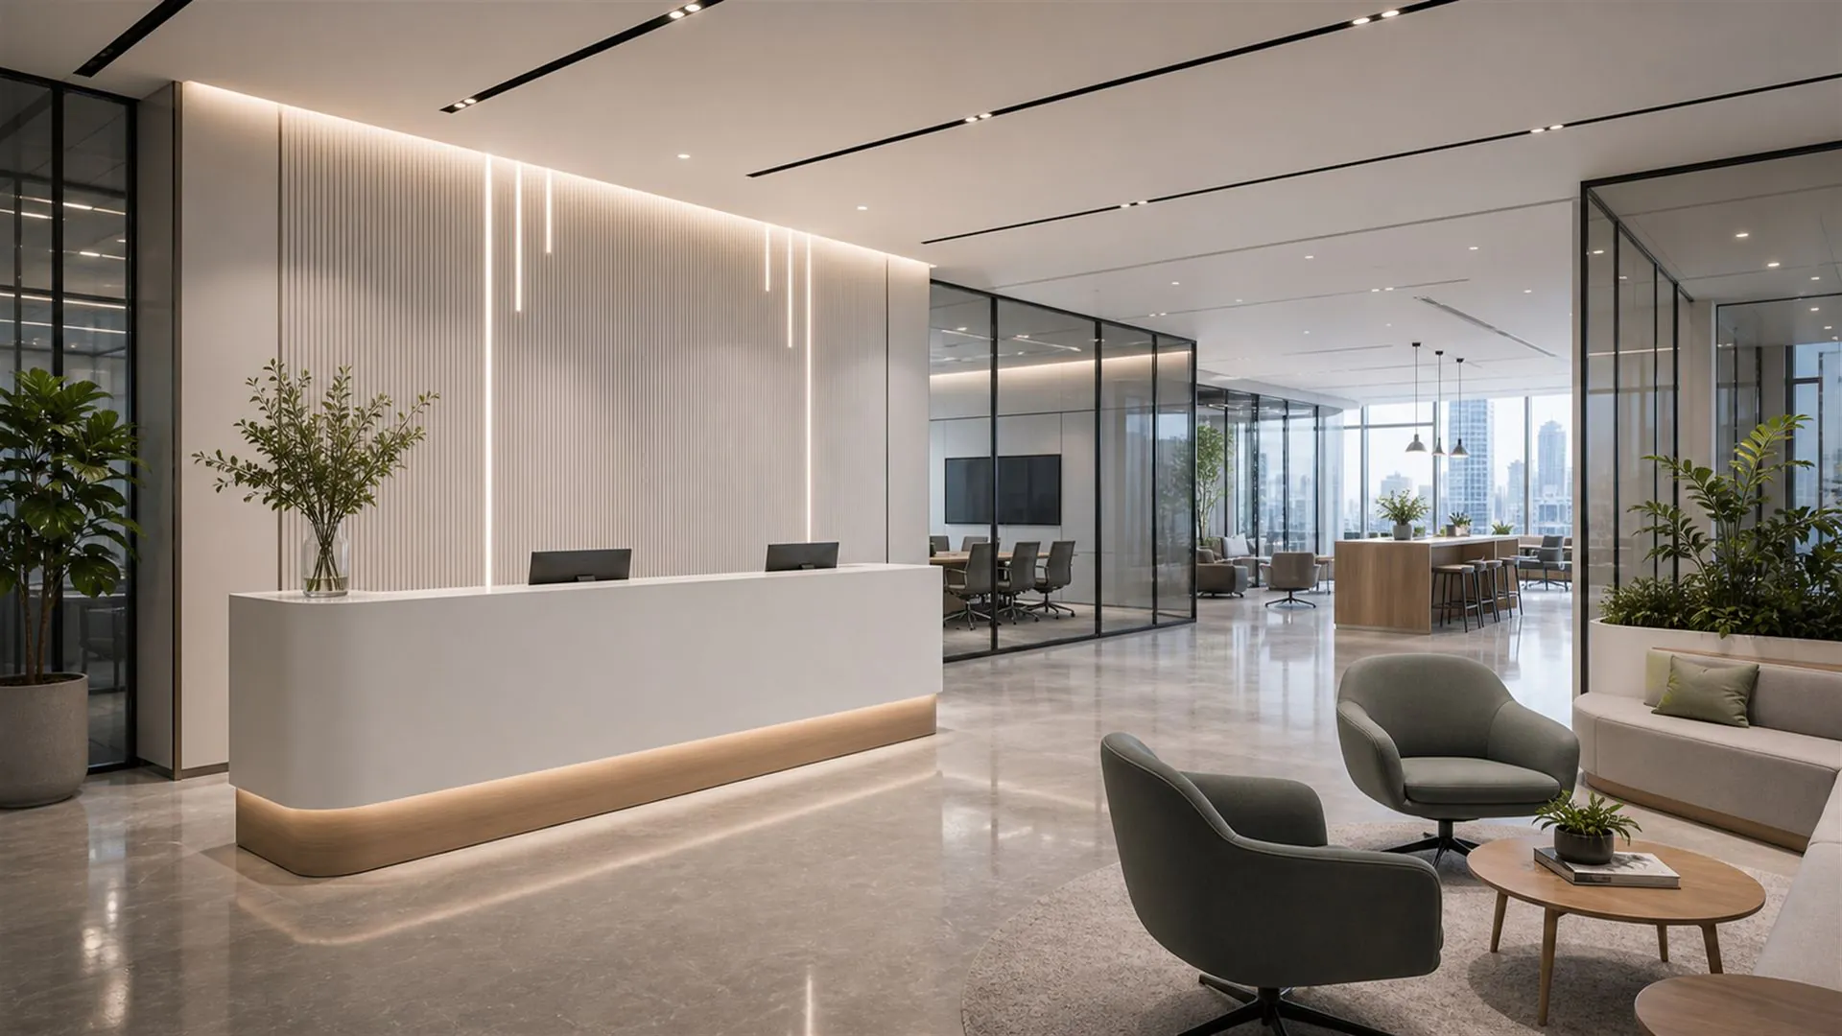
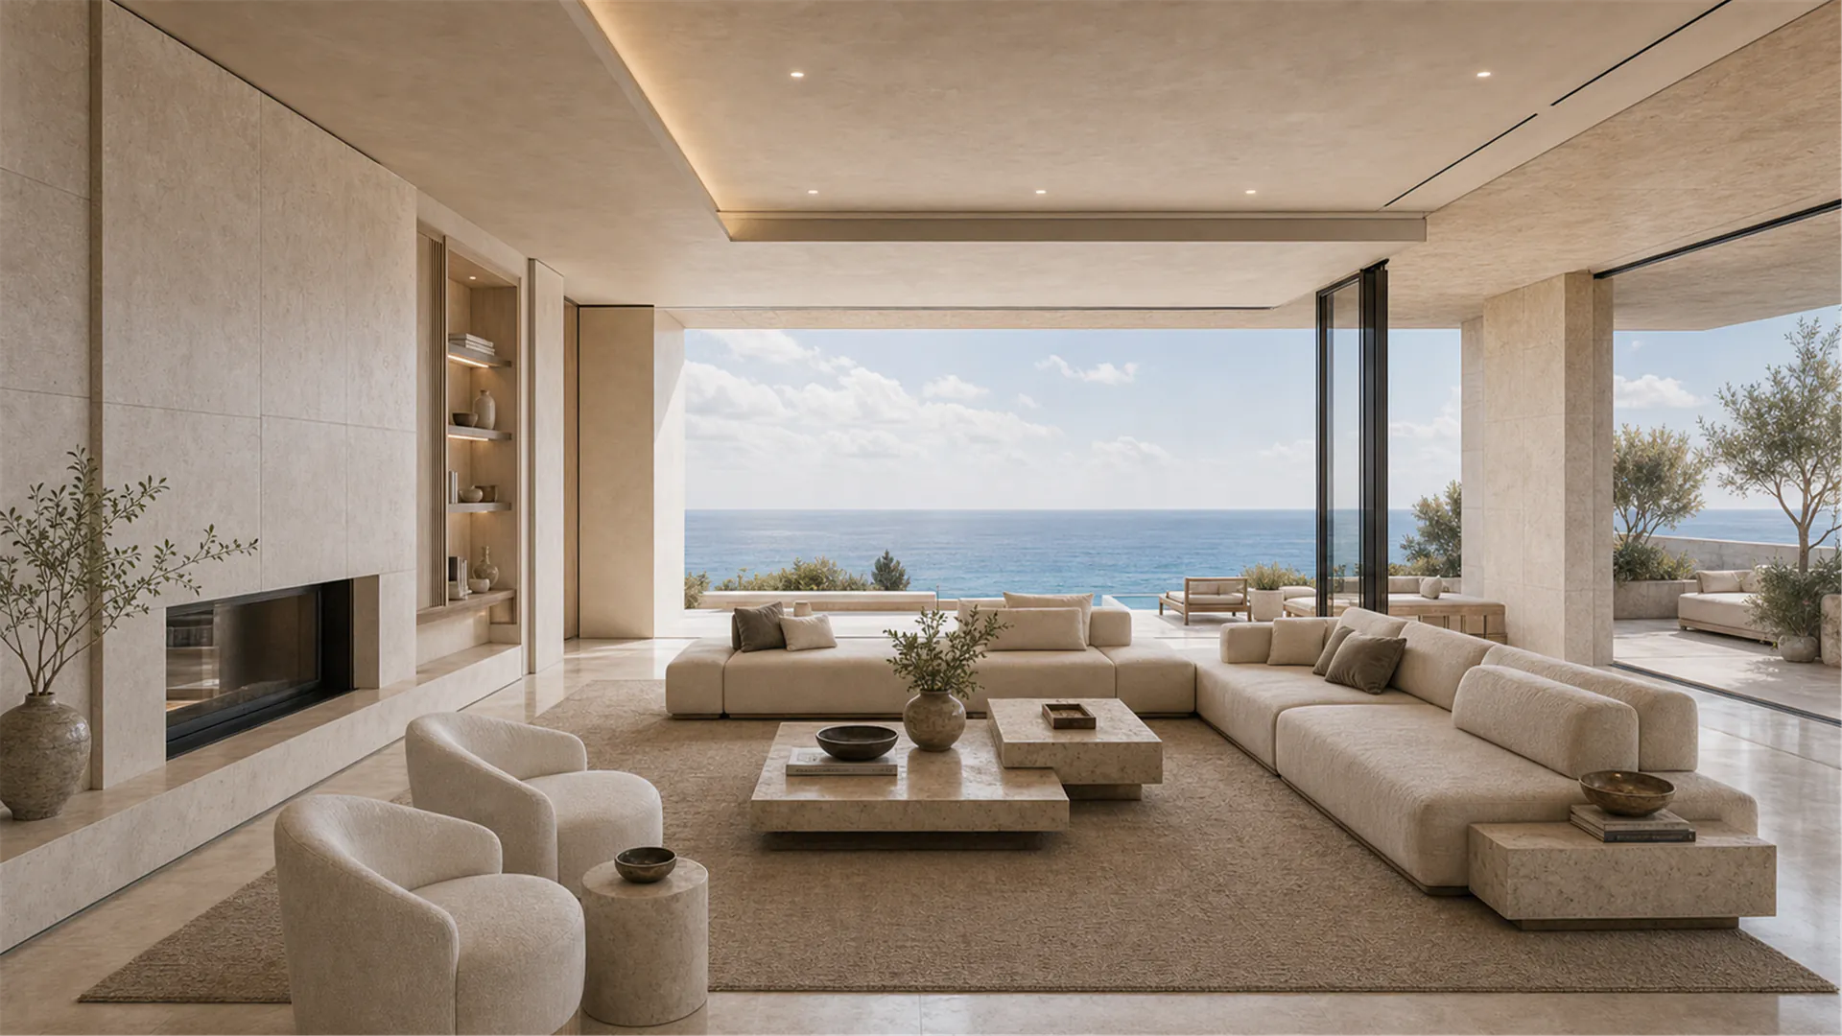
Start from the requirements, clarify the space usage scenario and core objectives, providing precise direction for the design. You need to create an office or
residential space in the coastal area that aligns with the brand's tone and is practical, but you are unsure how to balance design aesthetics and functionality.
Design decisions must combine project positioning
and user needs, balancing aesthetics and practicality.
Clarify requirements and budget, organize project background information, and have initial
communication with the design team to determine the design direction and objectives.
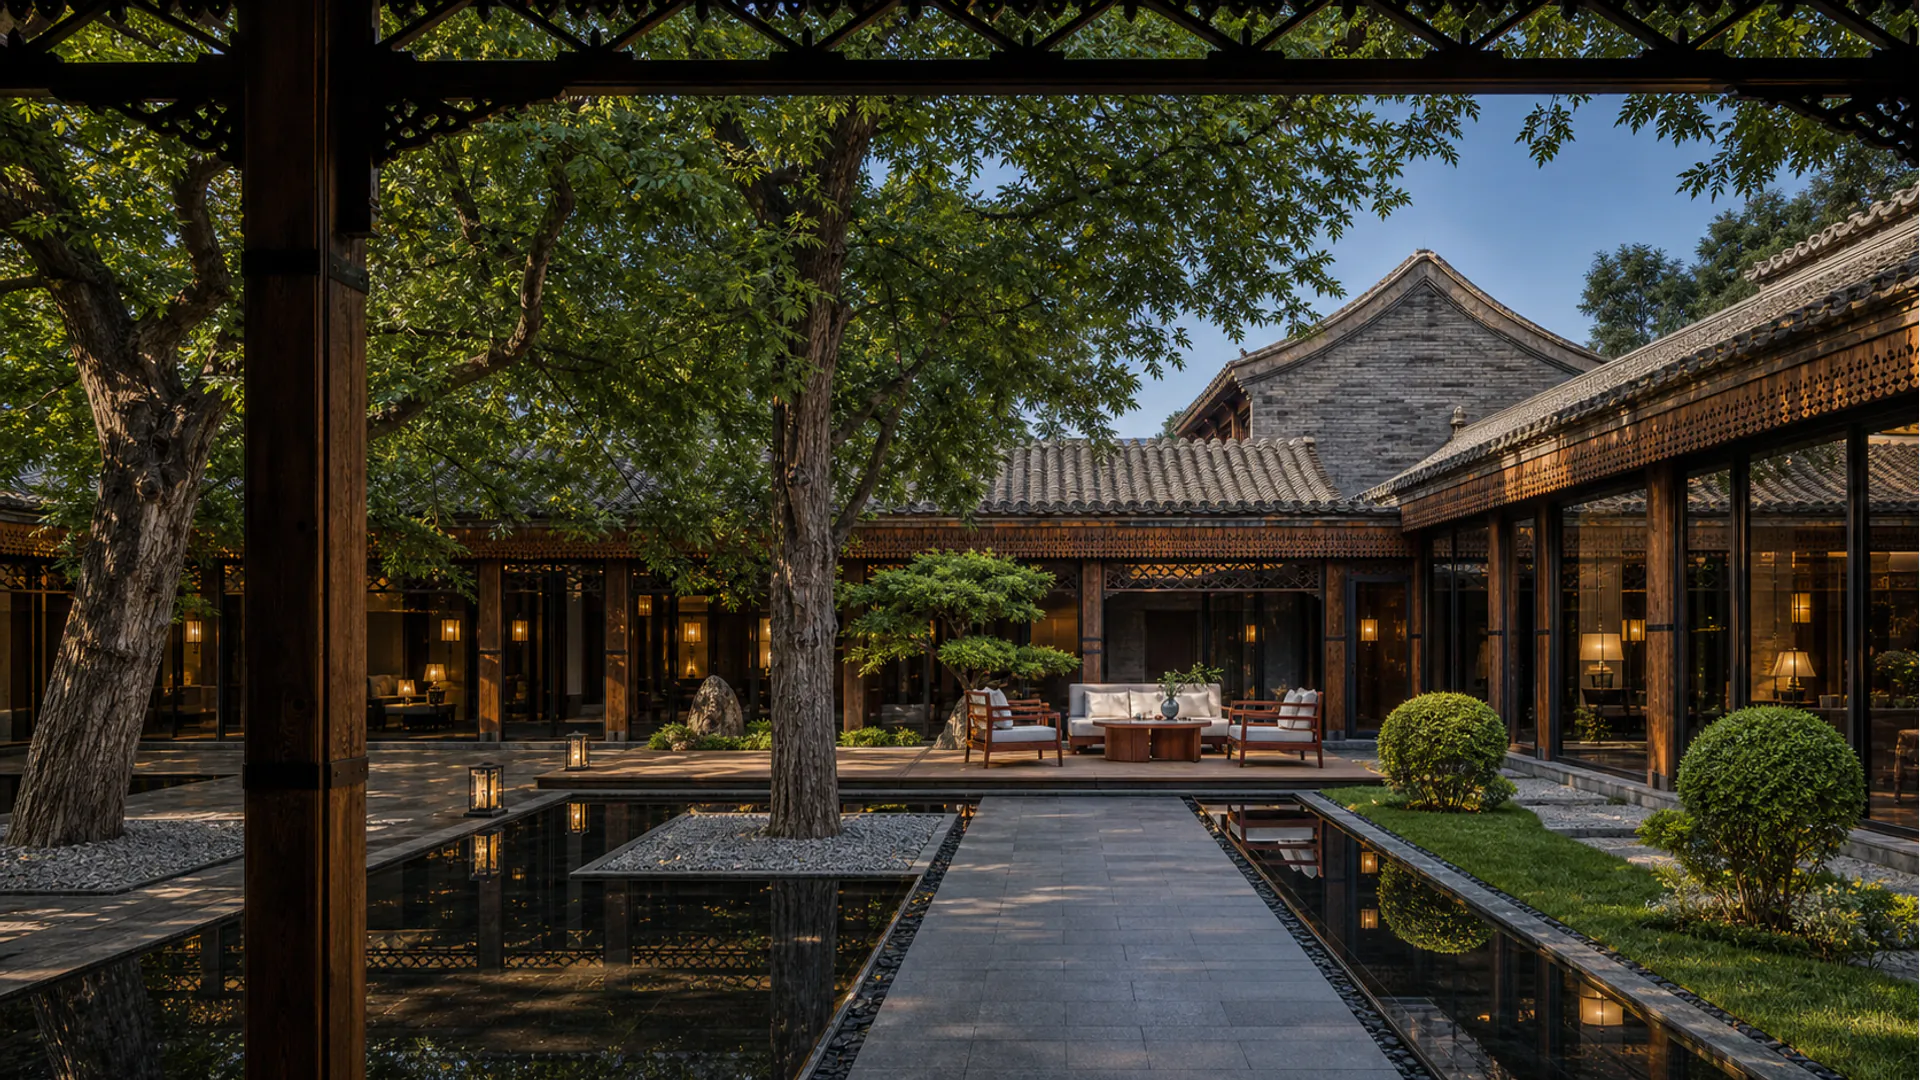
Dining design focuses on brand expression and dining experience, requiring coordination of seating layout, circulation planning, and front and back-of-house functions to ensure the space is both aesthetically pleasing and practical.
From requirement analysis to space strategy, we gradually form a conceptual direction, combining regional culture and functional needs to create a coherent and expressive spatial solution.
Throughout the design process, we have always focused on project positioning, usage requirements, and regional culture, ensuring that spatial expression and user experience complement each other. In the Gulf region, office and residential spaces need to balance cultural characteristics with functionality. How can we balance design requirements with budget constraints?
Design priorities must be combined with project positioning and budget, balancing aesthetic expression with practical needs.
Pre-clarify the project background, user group, and core needs to provide clear guidance for the design direction.
We ensure the complete implementation of the design through
clear phase deliverables and collaborative processes.
Are you looking for spatial design solutions that precisely
align with regional culture and usage requirements?
Design choices are based on project positioning and usage
requirements, prioritizing functionality and experience consistency.
Clarify requirements and budget, organize project background materials, and communicate with the design team to determine the design direction and
key milestones. Design outcomes are delivered through visual presentation and construction drawings to ensure clear and controllable implementation.
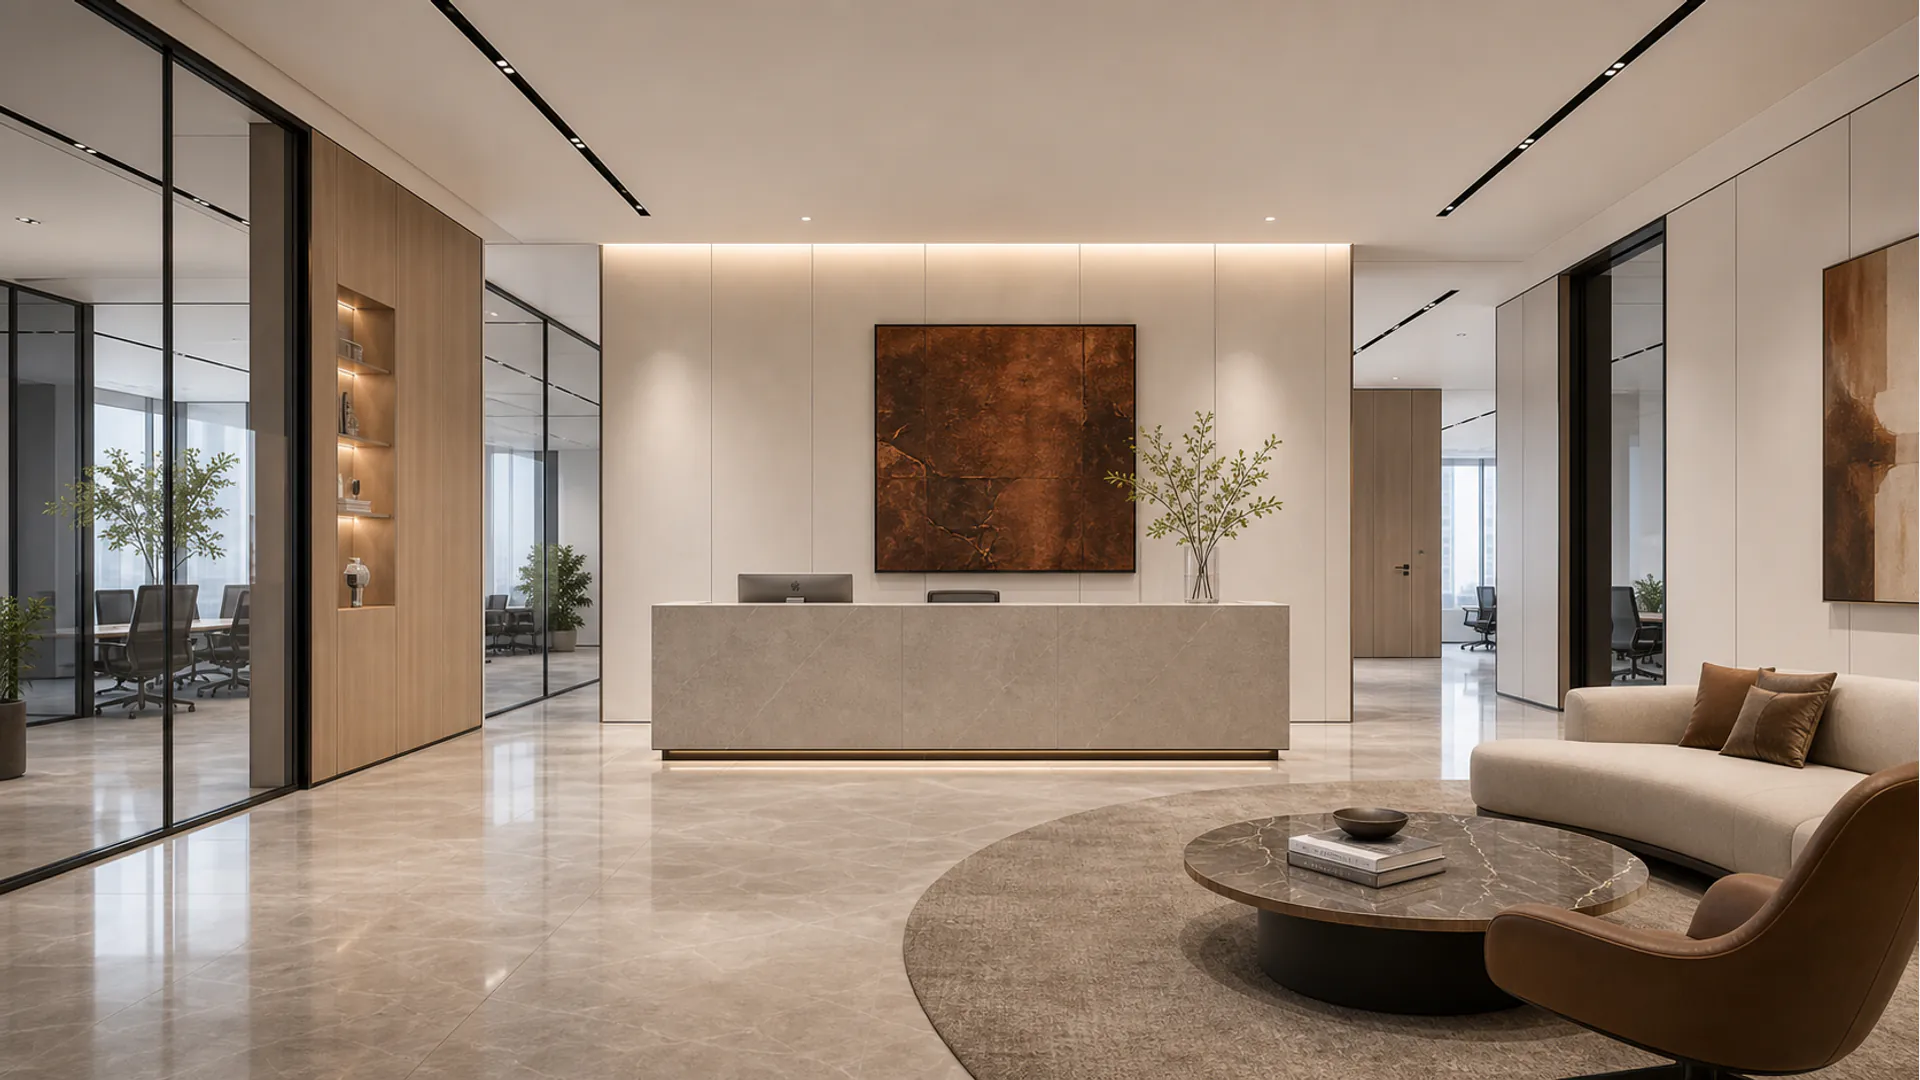
Rest area design emphasizes comfort and functionality, through reasonable layout and material selection, providing users with a space for relaxation and communication.
From requirement analysis to solution implementation, we advance the design in stages to ensure every step is clear and controllable. Are you looking for office and residential design solutions that integrate local culture with functional requirements?
Design decisions should be made in conjunction with project positioning, usage requirements, and regional culture, balancing functionality and aesthetics to ensure the practicality and experiential value of the space.
Clarify requirements and budget, prepare site information, confirm design direction with the team, and initiate preliminary scheme discussions.
Delivered results are based on design drawings, bill of materials, and construction guidelines, and do not include additional design or construction services.
Click to get professional design suggestions
and start your space optimization journey.
Consult now to learn how to enhance space value.
Frequently asked questions
Is it necessary to provide detailed information from the client during the design process?
Yes, we will collect information such as project background, budget range, and usage requirements at the beginning of the project to ensure the design plan aligns with actual application scenarios.
Does the design result include construction guidance?
Yes, our design results include detailed drawings, material lists, and implementation recommendations to ensure the design plan is feasible and sustainable.
Discuss your project
Use the verified company contact details below to discuss your project requirements.
zeusnee@77sphere.com · WhatsApp