 Sphere Space Design



Sphere
Space Design
Dining
Space Design
Design
Methodology
Service Delivery and
Process Transparency
Rest Area
Design
Book a Design
Consultation Now
We focus on Saudi Arabia and the UAE as key markets, providing spatial design solutions for hotels, restaurants, offices, and high-end residential clients. From project
positioning to actual use, we coordinate layout and details to achieve a balance between spatial expression and daily usage. Please learn how we can support your project.
By deeply understanding customer needs and regional
culture, we provide consistent and complete design solutions,
ensuring the unity of spatial function and experience.
Understanding design requirements in different scenarios is key to creating precise spatial solutions.
Are you looking for a spatial design solution that accurately meets regional culture and usage needs?
Design decisions are based on project requirements, functional layout, and
user experience, prioritizing spatial practicality and brand consistency.
Clarify requirements and budget, organize site information,
and communicate usage scenarios and functional needs in advance.
Dining design focuses on brand expression and dining atmosphere, optimizing seating arrangements and front/back-of-house relationships to enhance customer experience and operational efficiency.
We start with requirement analysis and spatial strategy, gradually forming a conceptual direction, combining regional culture and usage needs to develop a complete design solution.
From project positioning to user needs, every decision revolves around spatial functionality and experience. In the Gulf region, office and residential spaces need to balance cultural characteristics with functionality. How to accurately meet customer needs is key.
Design priorities must combine project positioning and usage needs to ensure a balance between functionality and aesthetics.
Preparatory organization of project goals, budget range, and usage needs helps the design team accurately determine the direction of the scheme.
We ensure each stage of the process is trackable and adjustable through clear phase outcomes and
collaborative workflows, ultimately delivering a complete space design solution that meets your needs.
Are you looking for spatial design solutions that can
precisely match project requirements and regional culture?
Design decisions are based on project requirements, functional layout, and user
experience, while also considering brand consistency and spatial practicality.
Clarify requirements, organize project background, communicate core objectives with the design team, and ensure the design direction aligns with actual
needs. Delivery results are based on design drawings, material lists, and construction guidelines, and do not include additional service commitments.
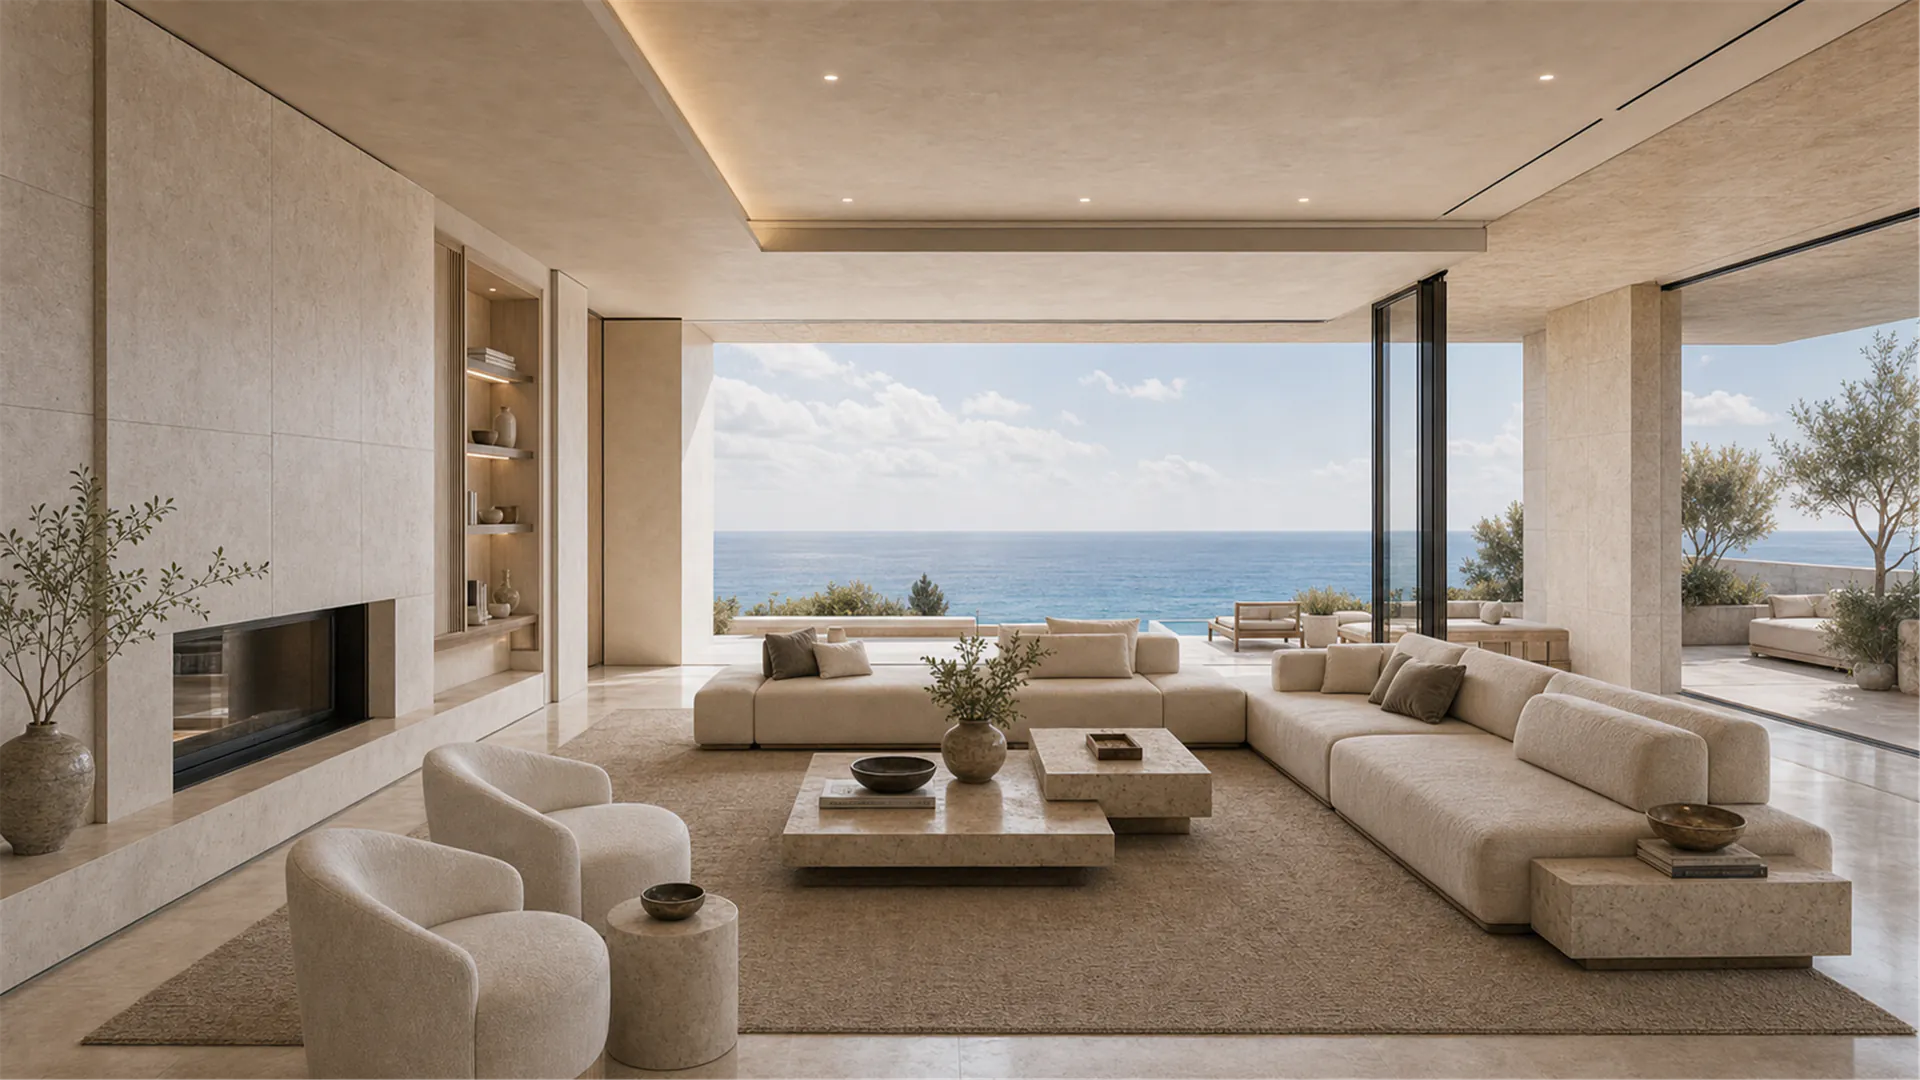
Rest area design emphasizes comfort and functionality, combining spatial scale with usage requirements to create an ideal space for relaxation and interaction.
We will progressively advance the design work with clear stage outcomes and collaborative processes, ensuring each phase aligns with customer needs and project goals. Are you looking for customized spatial design solutions that precisely match project requirements and regional culture?
Design considerations are based on project positioning and usage requirements, prioritizing core functions and user experience.
Clarify requirements and budget, organize project documents, schedule the initial meeting, and initiate the design process.
The delivery includes design drawings, material lists, and construction guidelines, without involving on-site construction or third-party procurement.
Click to book and receive a
customized space design plan. Let's
create your ideal space together.
Frequently asked questions
What information does the client need to provide during the design process?
Clients need to provide basic site information, usage needs, budget direction, and existing conditions to enable the design team to accurately position and ensure the solution aligns with actual usage.
What does the design outcome include?
The design outcome includes concept proposals, spatial layouts, material lists, lighting design, and implementation recommendations, ensuring clients can directly use them for project implementation.
Discuss your project
Use the verified company contact details below to discuss your project requirements.
zeusnee@77sphere.com · WhatsApp