 Sphere Space Design
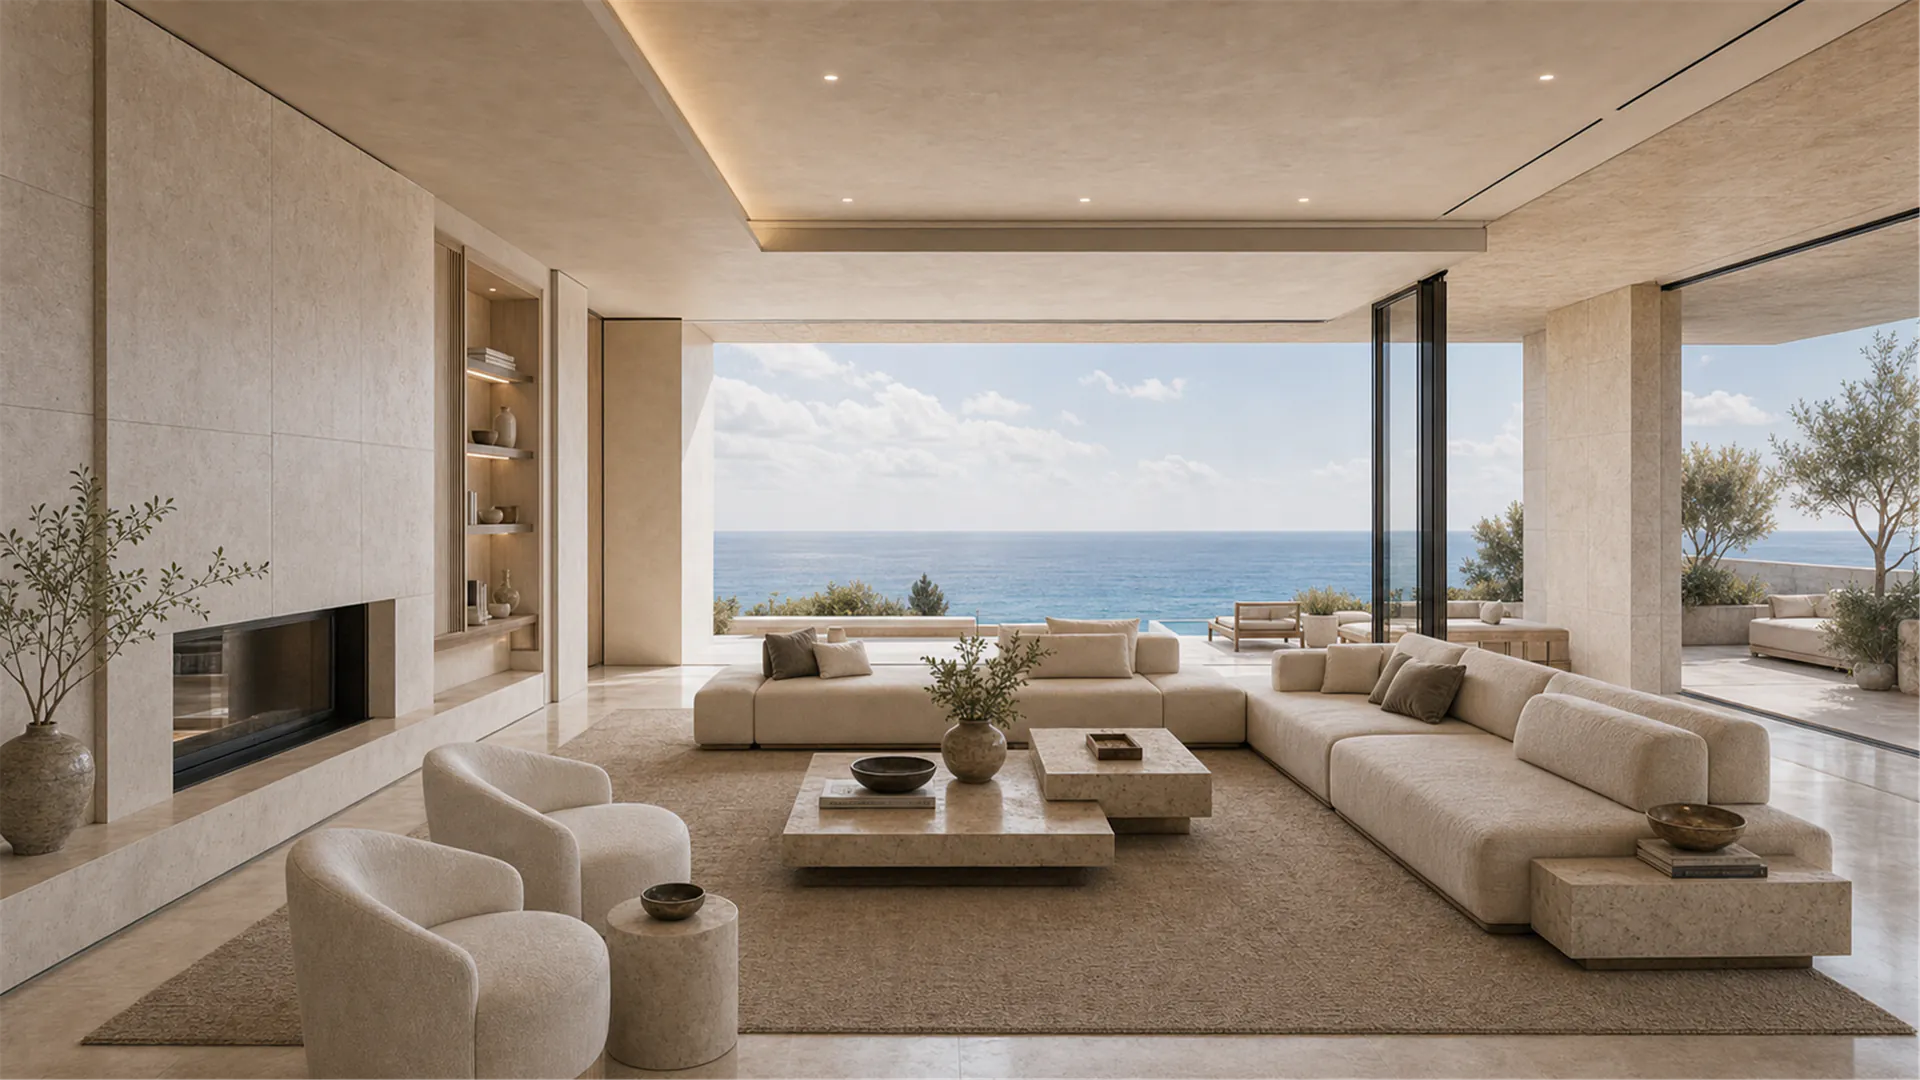



Office and High-End Residential Design
in the Gulf Region: Details in Daily Use
Dining
Space Design
Design
Methodology
Service Delivery
and Execution Process
Rest Area
Design
Get Your
Plan Now
We focus on Saudi Arabia and the UAE as key markets, starting from project positioning, user needs, and
regional culture to coordinate layout, materials, lighting, and furnishings, providing complete space solutions.
In office and residential spaces, we focus on detailed design
to let the expressiveness of space and daily use support each
other, enhancing the user's living and working experience.
Understand the core needs of different spaces to provide precise direction for design.
In office and residential design, how to balance functionality and aesthetic experience?
Design needs to balance brand expression and practical needs, ensuring
the space is both recognizable and conforms to daily usage logic.
Clarify requirements and budget, organize site information, and
communicate usage scenarios and functional priorities in advance.
Dining design focuses on the unity of brand expression and dining atmosphere, through seat layout and front/back-of-house circulation optimization, to enhance overall operational efficiency.
Starting from project positioning and user needs, combined with regional culture and functional requirements, formulate a clear design strategy and execution path.
Design decisions are based on the balance of project requirements, spatial functions, and user experience, combined with regional culture and actual usage scenarios, ensuring the solution is both practical and expressive. Office space design needs to balance efficiency and comfort. How can we meet enterprise needs and employee experiences within limited space?
Design needs to balance brand expression and usage requirements, prioritizing the continuity of functionality and experience.
Clarify requirements and budget, organize project background materials, and have initial communication with the designer regarding usage scenarios and functional needs.
We will ensure the complete implementation of the design
through clear phased deliverables and collaborative processes.
In the Gulf region, how can office and residential
spaces balance functionality with aesthetics?
Design decisions are based on project positioning and usage requirements,
prioritizing the balance between functionality and experience.
Organize project background, functional requirements, and budget range to enable accurate coordination with the design team. Delivery
results are based on design drawings, models, and implementation plans, and do not include additional customization services.
Rest area design emphasizes comfort and functionality, combining ergonomics with spatial layout to provide users with an optimal environment for relaxation and interaction.
We will start with requirement analysis and gradually proceed to the presentation of the solution, ensuring that every step aligns with your actual needs and usage scenarios. In office and high-end residential design in the Gulf region, how to balance daily usage requirements with spatial expressiveness?
Design considerations are based on project positioning, user needs, and regional culture, balancing functionality and aesthetics to ensure the proposal is practical and distinctive.
Clarify project requirements and objectives, organize foundational materials, and schedule design communication meetings.
Delivered results are based on design drawings and implementation plans, and do not include additional customization services.
Click to get your exclusive
space design plan and
start your design journey.
Frequently asked questions
Are additional materials required from the client during the design process?
Yes, to ensure the design precisely meets the needs, the client needs to provide existing space drawings, photos, usage habits, and functional requirements, allowing the design team to better understand the project background.
Does the design outcome include executable construction drawings?
Yes, the final delivered design outcome will include complete construction drawings, material lists, and lighting design plans, ensuring the client can smoothly proceed with subsequent construction and implementation.
Discuss your project
Use the verified company contact details below to discuss your project requirements.
zeusnee@77sphere.com · WhatsApp