 Sphere Space Design

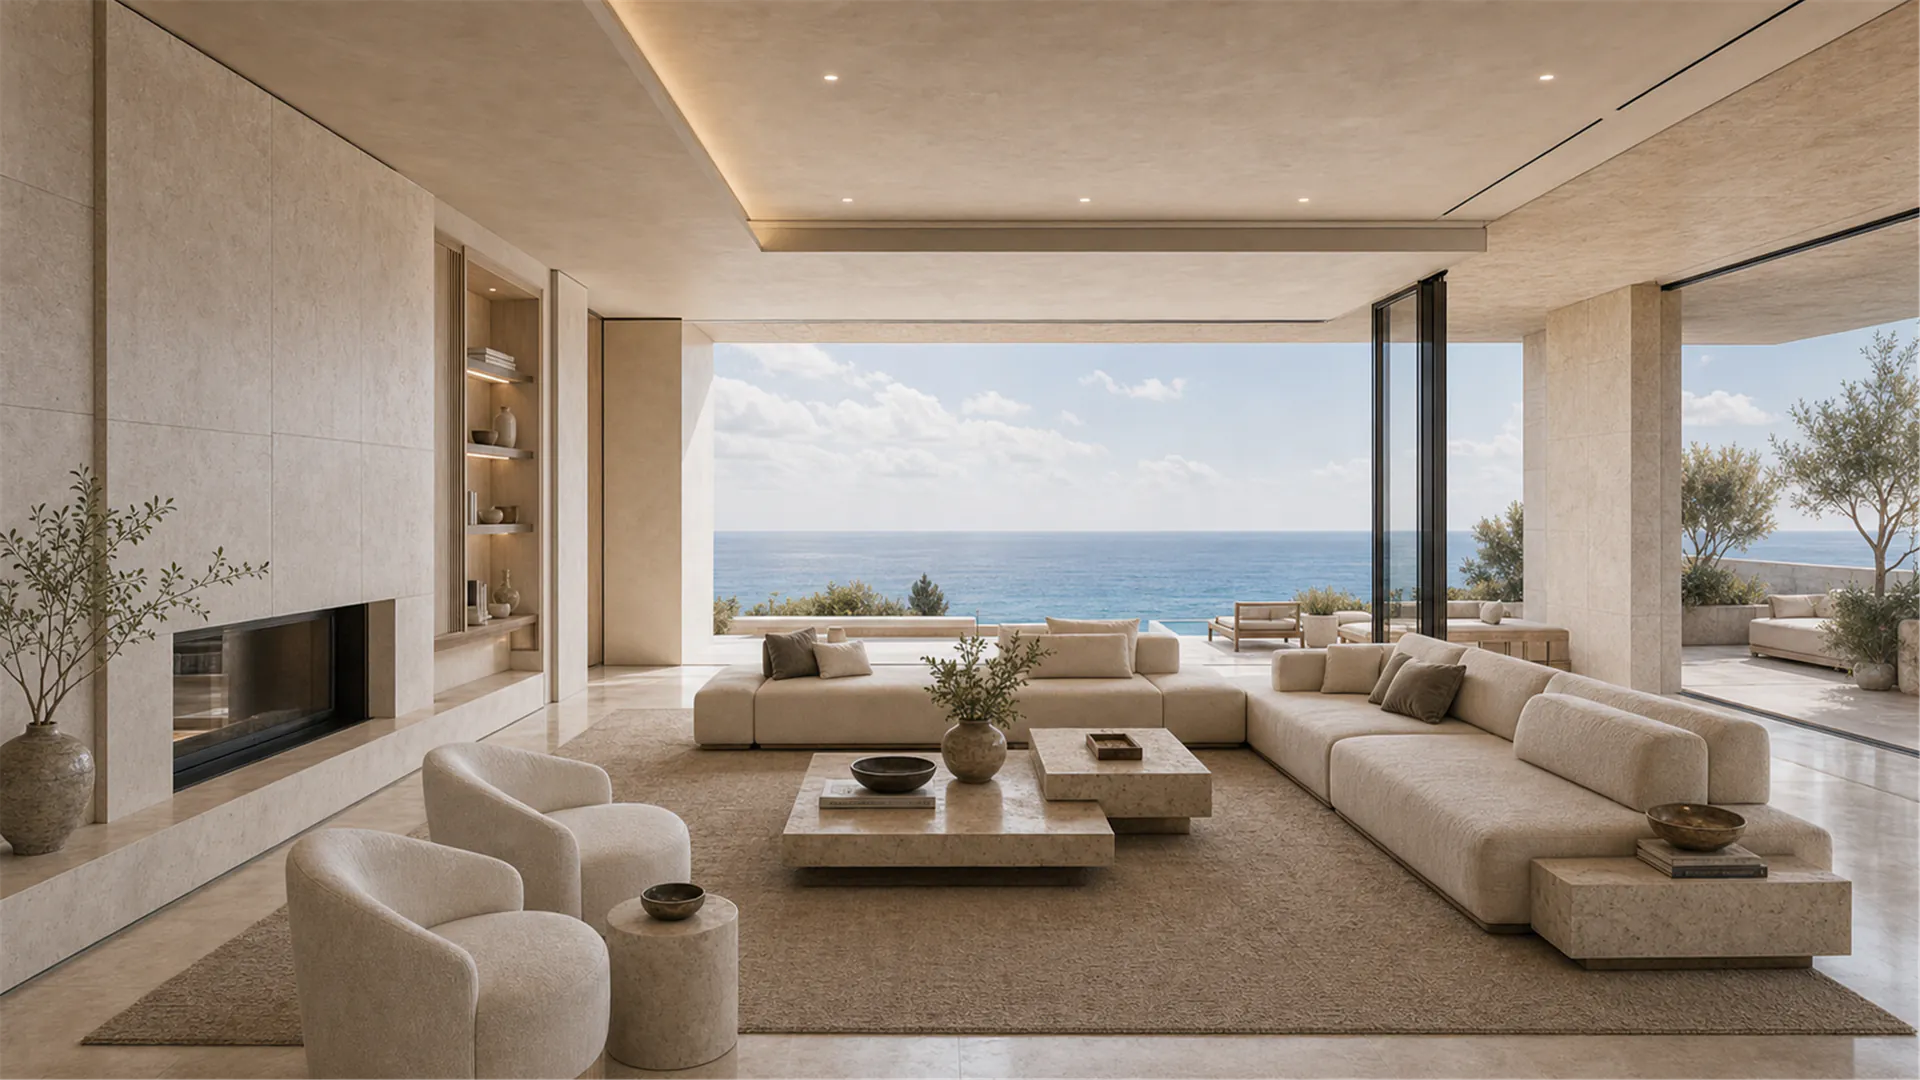


Design in the Gulf Region: Office
and High-End Residential Spaces
Dining
Space Design
Design
Methodology
Service Delivery and
Implementation Methods
Rest Area Design
Suggestions
Book a Design
Consultation Now
We start from the project positioning, operational goals, and regional culture, coordinating layout,
materials, lighting, and furnishings to provide clients with complete and consistent spatial design solutions.
We provide complete services from requirement analysis
to spatial strategy, ensuring that each project meets
the client's actual usage needs and budget direction.
Starting from the demand for office spaces and high-end residential properties in the Gulf region, this section provides an in-depth analysis of key
considerations and practical directions for spatial design. Are you looking for office and residential design solutions that balance functionality and aesthetics?
Design should be based on the project's positioning and usage requirements, balancing
aesthetics and functionality to ensure spatial expression aligns with actual usage needs.
Clarify requirements and budget, organize project documents,
and communicate design direction and expectations in advance.
Dining design focuses on balancing brand expression and dining atmosphere, while coordinating seating layout and front/back-of-house circulation to enhance overall space efficiency.
Starting from requirement analysis and spatial strategy, gradually form a conceptual direction, combining regional culture and actual usage needs to develop a complete design solution.
Design decisions are based on project positioning, user needs, and regional culture, combined with budget and maintenance requirements, ensuring spatial expression and daily use complement each other. In the Gulf region, office and high-end residential designs need to balance regional culture and practical usage needs. How to accurately position and meet customer expectations?
Design decisions must be based on project positioning, usage needs, and regional culture, balancing aesthetic expression and functional realization.
Clarify needs and budget, organize site information, schedule the initial meeting, and ensure design direction consistency.
We ensure the design solution is clear and controllable through phased results demonstrations and collaborative
processes. Each phase provides actionable outcomes, facilitating customer understanding and decision-making.
You need to create an office space in the Gulf region that aligns with your company's
image and usage requirements, while also considering local culture and budget constraints.
Design decisions are based on project positioning, functional requirements,
and regional culture, balancing practicality with aesthetic expression.
Clarify requirements, organize project background and usage scenarios, communicate with designers initially, and develop a design promotion
plan. Delivered results are based on design drawings, models, and the final implementation plan. Additional services are not included.
The rest area should combine spatial scale with usage frequency, selecting comfortable seating and natural light to create a relaxing atmosphere.
From requirement analysis to final delivery, we ensure efficient project advancement through clear phased outcomes and collaborative processes. Are you looking for spatial design solutions that can precisely match project requirements and regional culture?
Design must balance functionality, aesthetics, and cost, prioritizing core needs before optimizing detailed experiences.
Clarify requirements and budget, organize project documents, schedule design communication meetings, and ensure information completeness to advance the design process.
The delivery results include complete design drawings and implementation plans, but do not include construction execution and post-construction maintenance.
Click to book and receive a customized
space design plan. We look forward to
creating your ideal space with you.
Frequently asked questions
Will the design process consider budget limitations?
Yes, we clarify the budget range with the client at the beginning of the design, and prioritize cost-effective materials and construction methods in the proposal to ensure the optimal spatial effect within the budget.
Does the design outcome include construction suggestions?
Yes, our delivery results include detailed construction suggestions and material lists, helping clients smoothly proceed with the project in the subsequent implementation phase.
Discuss your project
Use the verified company contact details below to discuss your project requirements.
zeusnee@77sphere.com · WhatsApp