 Sphere Space Design



Sphere
Space Design
Dining
Space Design
Design
Methodology
Service Delivery
and Outcomes
Rest and
Reflection
Get in
Touch Now
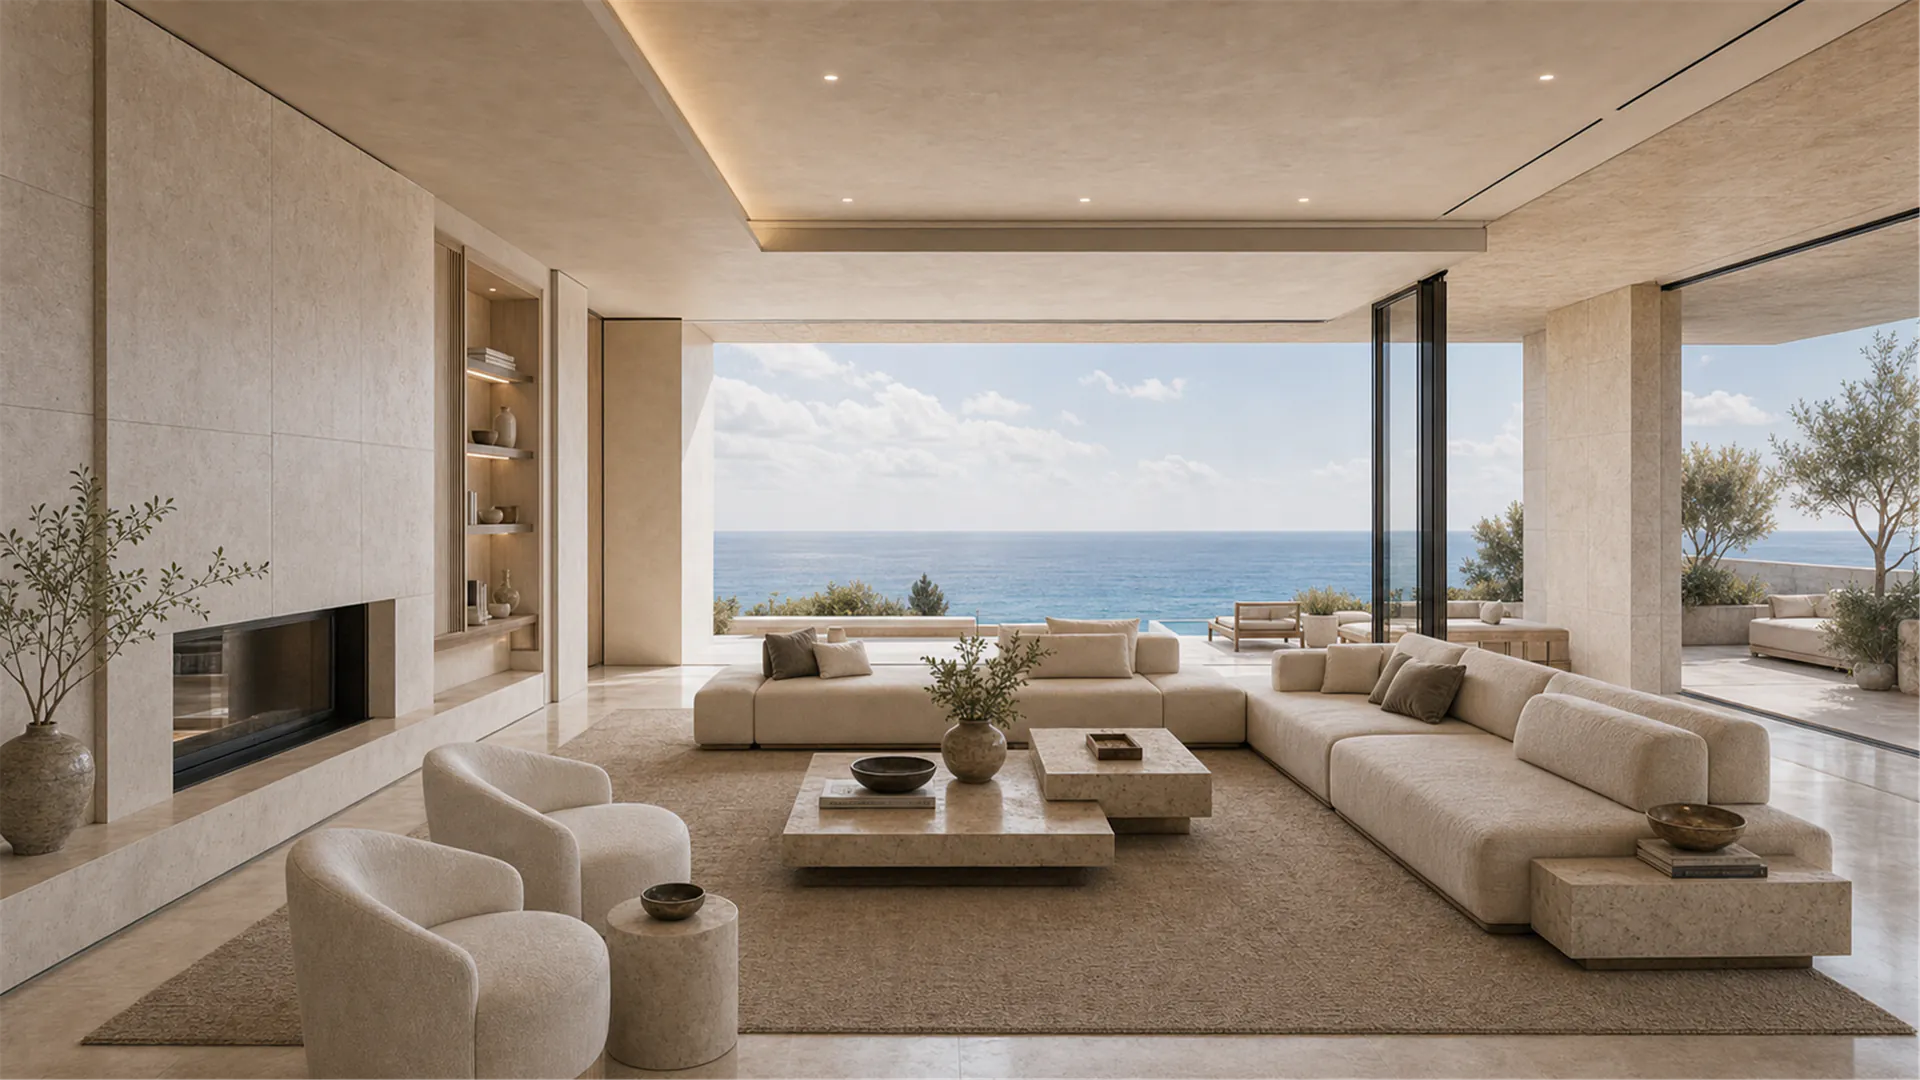
Sphere Space Design takes spatial design as its core, integrating interior and exterior decoration, soft furnishings, lighting design, and design consulting. We focus on hotels, restaurants, offices,
and high-end residential spaces, offering brand chain space SI system design. We prioritize the Saudi Arabian and UAE markets, committed to providing clients with complete and consistent design solutions.
Starting from project positioning, business objectives, user needs, and regional
culture, we coordinate layout, materials, lighting, and furnishings to create
an experience where spatial expression and daily use support each other.
Focus on office and high-end residential design in the Gulf region, precisely matching core needs across different scenarios. The demand for
spatial design varies significantly across different project types, requiring a clear understanding of core objectives and usage scenarios.
Design decisions are based on project positioning, user needs, and regional culture,
balancing functionality and experience to ensure the proposal is practical and expressive.
Clarify requirements and budget, organize project background
information, facilitating the efficient start of the design team.
Dining design focuses on the balance between brand expression and dining atmosphere, optimizing seating arrangements and front/back-of-house relationships to enhance overall space efficiency and user experience.
From needs analysis to spatial strategy, we provide clients with complete and coherent design solutions through clear stage outcomes and collaborative processes.
Our design decisions always revolve around customer needs, spatial functions, and regional culture, ensuring that each project achieves a balance between spatial value and user experience. In the Gulf region, office and residential space design must consider regional culture and functional needs. How can we accurately identify and meet the core demands of different users?
Design decisions are based on project positioning, user needs, and regional culture, balancing functionality and aesthetics to ensure the practicality and experiential value of the space.
Please organize the project background, budget range, and core requirements to enable us to precisely develop the design plan.
We ensure the complete execution of the design solution
through clear phased outcomes and collaborative processes.
In the Gulf region, office and high-end residential designs need to balance local culture
with usage requirements. How to accurately define spatial functions and experiences?
Design decisions are based on project positioning, user needs, and regional
culture, prioritizing the balance between functionality and experience.
Clarify requirements and budget, organize project documents, and have initial communication with the designer to ensure the design direction aligns with actual
needs. Delivery results are centered around design drawings, material lists, and construction guidelines, and do not include additional service commitments.
Design is not only the shaping of space, but also a reflection on lifestyle. Throughout the project, we have always paid attention to details and experiences, ensuring that each space becomes an extension of life.
We start with requirement analysis and spatial strategy, gradually forming a conceptual direction to ensure that the outcomes of each stage are clear and actionable. In the Gulf region, enterprises and high-end residential clients are increasingly demanding diverse spatial design solutions. How to accurately match functionality and experiences for different scenarios has become a key challenge.
Design decisions are based on project positioning, user needs, and regional culture, balancing functionality and experience to ensure the solution is practical and expressive.
Clarify project requirements and budget, prepare site information, confirm design direction with the team, and initiate preliminary scheme discussions.
Deliverables are clearly defined, including design drawings, material lists, and construction guidelines, ensuring execution is clear and controllable.
Click to get your personalized
design plan and start your
space upgrade journey.
Frequently asked questions
Are additional materials required from the client during the design process?
Yes, we recommend you provide materials such as the project budget, user group, space function requirements, and site conditions to enable us to more accurately develop the design plan.
How long does the design process typically take?
The design process varies depending on the complexity of the project and is generally divided into four stages: concept design, detailed design, construction drawings, and implementation. The specific time will be adjusted according to actual circumstances.
Discuss your project
Use the verified company contact details below to discuss your project requirements.
zeusnee@77sphere.com · WhatsApp