 Sphere Space Design

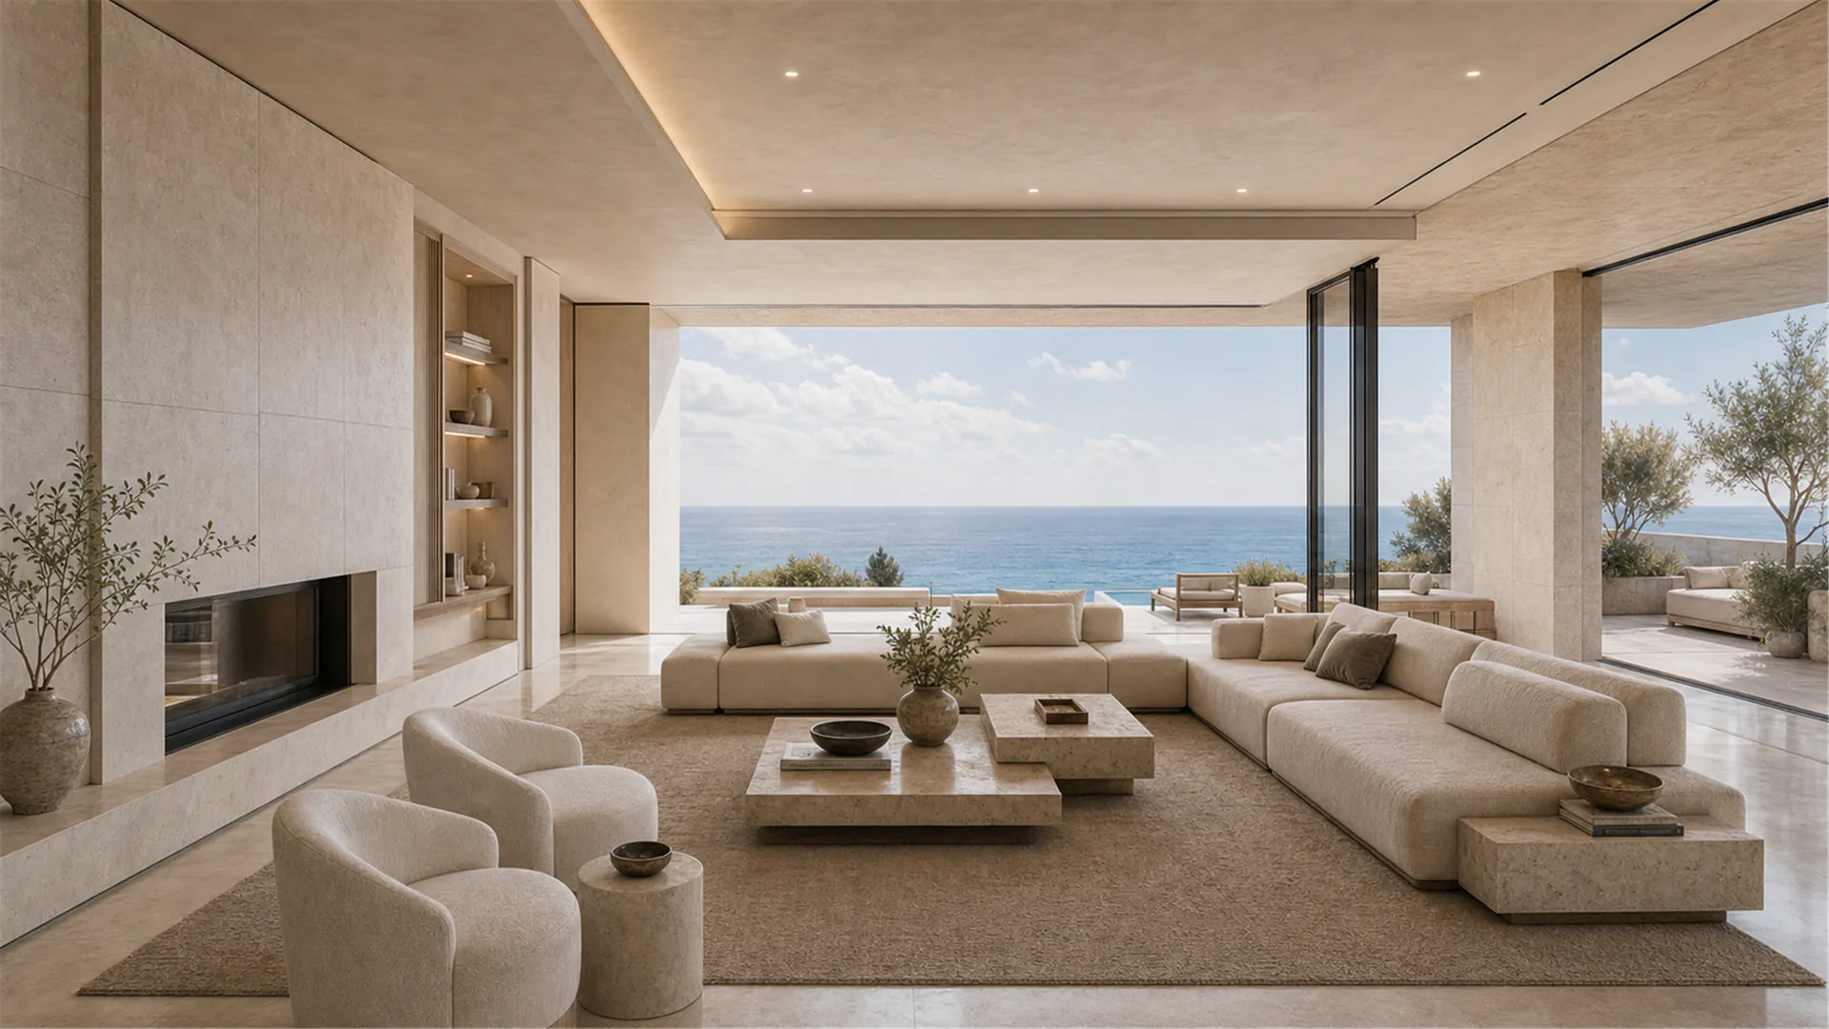

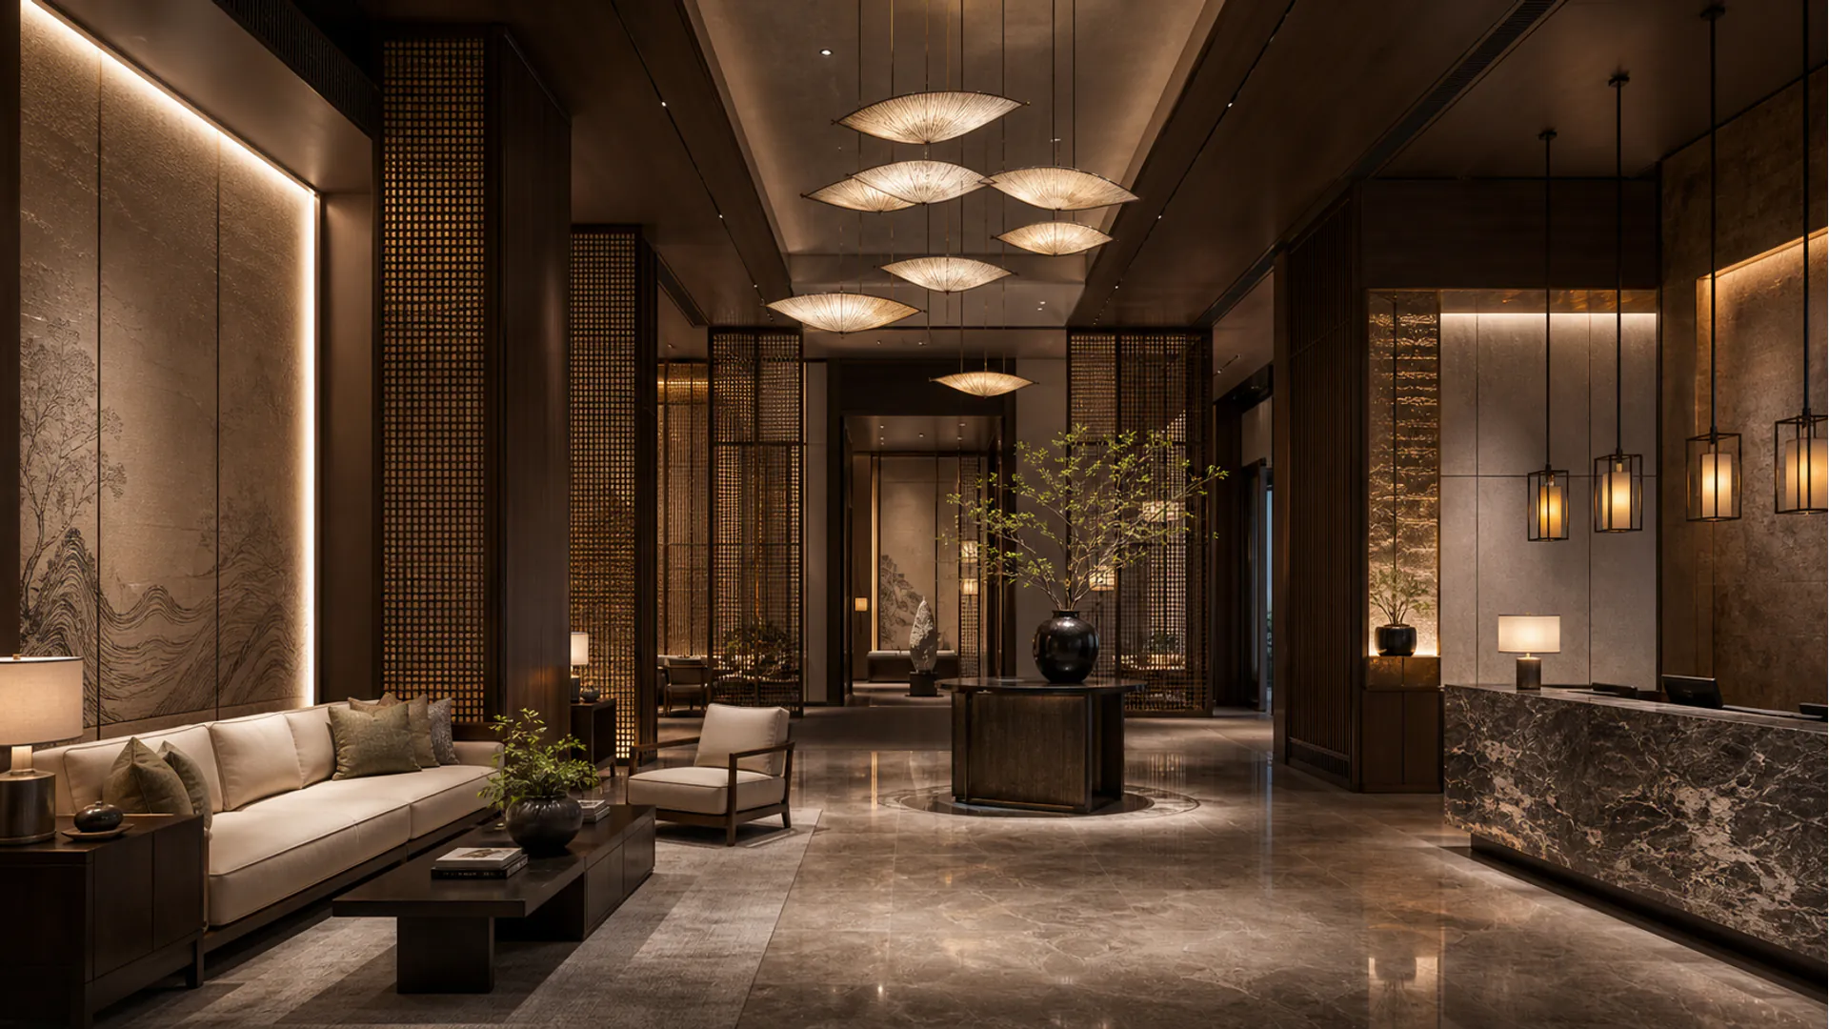
Design for Office and High-End
Residential Spaces in the Gulf Region
Dining
Space Design
Design
Methodology
Service Delivery and
Outcome Presentation
Rest Area
Design
Book a Design
Consultation Now
We focus on Saudi Arabia and the UAE as key markets, providing customized design services for hotels, commercial projects, corporate offices, and high-end residential properties.
Our design approach starts from the project's positioning, operational goals, user needs, and regional culture, ensuring spatial expression and daily use complement each other.
We provide complete spatial design solutions to our clients
through clear phased results and collaborative processes, balancing
brand identity, spatial experience, and practical usage needs.
From project positioning to actual usage, we focus on the interaction between space and people. Are you
looking for office and residential space design solutions that precisely match your needs and regional culture?
Design should be centered on customer needs, balancing functionality and aesthetics, and
harmonizing budget with quality to ensure both practicality and experiential value of the space.
Clarify requirements and budget, organize project background information,
and communicate usage scenarios and functional needs in advance.
Dining design focuses on brand expression and dining atmosphere, optimizing seating layout and front/back-of-house relationships to enhance the overall experience.
From needs analysis to spatial strategy, gradually form a conceptual direction, ensuring clear outcomes at each stage and a collaborative workflow.
Starting from requirements, combining functionality and experience, we focus on spatial layout, material selection, and lighting design, ensuring that each decision serves the overall goal. How to balance functional and aesthetic needs across different regional cultures?
Design decisions are based on customer needs, spatial function, and regional culture, prioritizing the fulfillment of usage needs and brand expression.
Clarify requirements and budget, organize project background information, and have initial communication with the team about the design direction.
We ensure the design intent is clearly communicated through phased outcome presentations
and collaborative processes, resulting in a complete spatial design solution.
In the Gulf region, how do businesses and high-end residential
projects balance functional requirements with design aesthetics?
Design considerations are based on project requirements, regional culture, and
functional positioning, prioritizing core usage scenarios and brand consistency.
Clarify requirements and budget, organize project background materials, and communicate design direction and expected outcomes in advance.
Design outcomes are delivered through implementable drawings and plans to ensure seamless integration between construction and operations.
The rest area serves as an important part of the space, requiring a balance between comfort and functionality. By implementing a reasonable layout and material selection, a relaxing atmosphere can be created.
We will progressively advance the design work with clear stage outcomes and collaborative processes, ensuring every step aligns with customer needs and project goals. Are you looking for a spatial design solution that precisely matches the needs of both office and residential spaces?
Design should be based on project positioning and user needs, balancing brand expression with actual functional use.
Clarify requirements and budget, prepare site information, arrange the initial meeting, and initiate the design research and proposal development process.
Delivered results are based on design drawings, material lists, and implementation plans. It does not include additional commitments or extended services for unspecified requirements.
Click to get your exclusive
space design plan and
start your design journey.
Frequently asked questions
Are additional materials required from the client during the design process?
Yes, we recommend you provide the project positioning, usage needs, budget range, and existing space conditions in advance, which will help us more accurately develop the design solutions.
Does the design delivery include complete construction drawings?
Yes, we will provide a complete spatial design solution, including layout, materials, lighting, and furnishing suggestions, ensuring you have clear guidance during implementation.
Discuss your project
Use the verified company contact details below to discuss your project requirements.
zeusnee@77sphere.com · WhatsApp