 Sphere Space Design
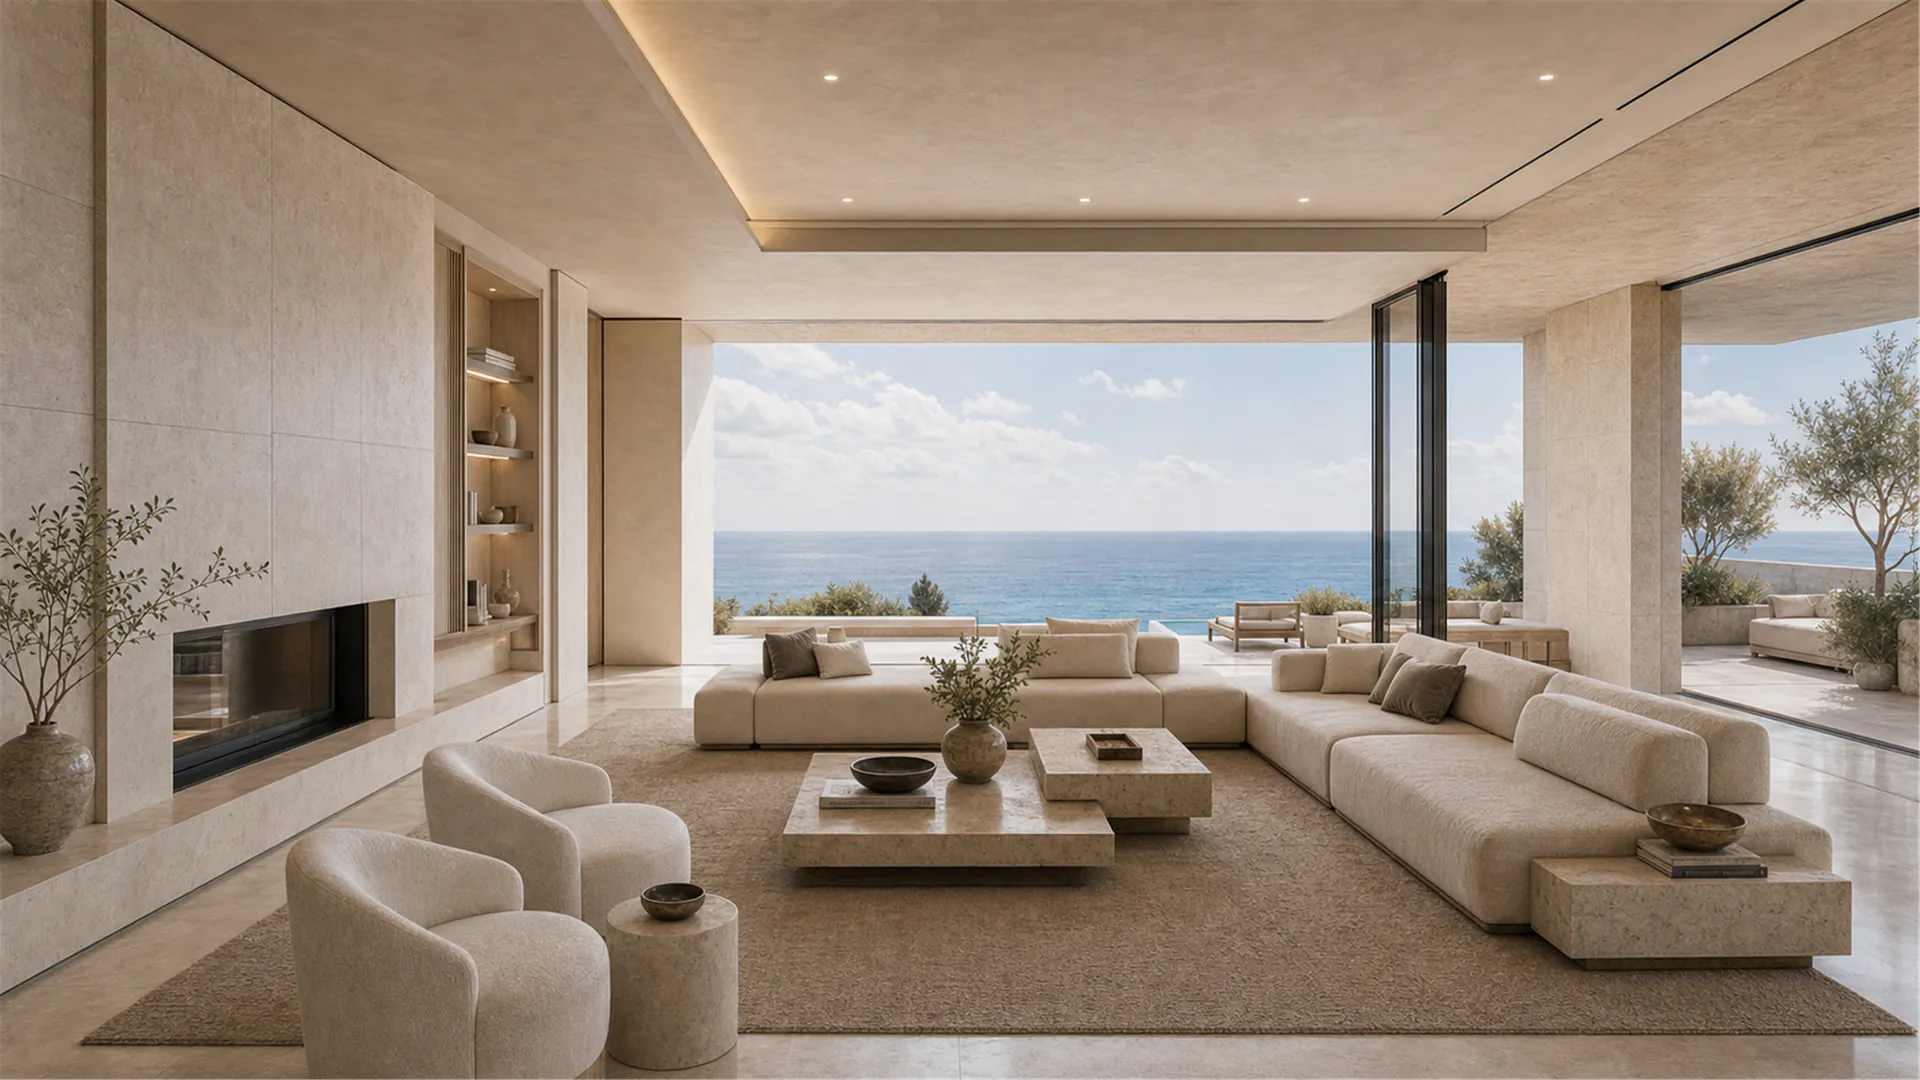



Office and High-End Residential Design in the Gulf
Region: Understanding Design Through User Experience
Dining
Space Design
Design
Methodology
Service Delivery
and Process
Rest Area
Design
Book a Design
Consultation Now
We focus on Saudi Arabia and the UAE as key markets, combining regional culture with user needs to provide comprehensive spatial design solutions. Our design starts from project positioning, functional requirements, and user experience,
ensuring seamless integration between spatial expression and daily use. We are committed to providing clients with clear phased results and collaboration processes to ensure design implementation aligns with actual usage needs.
Sphere Space Design emphasizes the interaction between space and its
users, using actual usage needs as the foundation for design to create
spatial experiences that align with user habits and cultural backgrounds.
From the perspective of user experience, understand the actual impact of design on space. How can
enterprises achieve differentiated experiences between office and residential spaces in the Gulf region?
Design decisions are based on project positioning and usage needs, balancing brand expression
and practical functions to ensure the unity of spatial experience and operational efficiency.
Clarify requirements and budget, organize project background
materials, and communicate initial ideas with the design team.
Catering design focuses on brand expression and dining atmosphere, coordinating seating layout and front/back-of-house flow to ensure efficiency and experience.
Starting from requirement analysis and spatial strategy, gradually forming a conceptual direction, combining regional culture and usage needs to develop a complete design plan.
Starting from the user experience, combining regional culture and project positioning, ensuring spatial design meets functional needs while enhancing the overall experience. How to achieve consistency and personalization in spatial design across different regional cultures and usage needs?
Design should be based on project positioning and user needs, balancing aesthetic expression with practical functionality.
Organize project background, functional requirements, and budget range, clearly defining design goals and usage scenarios.
Our service starts with requirement analysis and space strategy, gradually
forming conceptual direction, ensuring clear visibility of results at each stage.
Are you looking for spatial design solutions that
can precisely match regional culture and usage needs?
Design should be centered on user needs, combined with regional
culture and budget, balancing aesthetics and practicality.
Clarify requirements, organize project background and objectives, and collaborate with the design team for initial communication and documentation.
The delivery outcome includes complete design drawings and implementation plans, excluding construction execution and post-construction maintenance.
The rest area serves as a transitional space within the environment, requiring a balance between comfort and functionality. By arranging lighting and furniture reasonably, a relaxing atmosphere can be created.
From requirement analysis to final delivery, we will ensure your project progresses smoothly through clear stage outcomes and collaborative processes. Are you looking for office and residential design solutions that can precisely match your needs and experiences?
Design should be based on project positioning, usage requirements, and regional culture, balancing functionality and experience to ensure the proposal is both practical and expressive.
Clarify requirements, organize project documents, and have initial communication with the design team to determine the design direction and key milestones.
Deliverables are clearly defined, including design drawings, material lists, and construction recommendations, ensuring clear and unambiguous execution.
Click to book and receive a customized
space design plan. We look forward to
creating your ideal space with you.
Frequently asked questions
How does the design process ensure accurate understanding of client needs?
We conduct preliminary research and needs analysis, combining the client's site information and usage scenarios, and communicate with the client through multiple rounds of discussions to ensure a comprehensive understanding of the needs. During the design process, we also regularly present phased results to allow the client to provide timely feedback and adjustments.
Does the design delivery include construction drawings and material recommendations?
Yes, our services cover the complete process from conceptual design to construction drawings. We also provide recommendations on materials and lighting design to ensure the design solution is implementable and consistent in aesthetics during implementation.
Discuss your project
Use the verified company contact details below to discuss your project requirements.
zeusnee@77sphere.com · WhatsApp