 Sphere Space Design

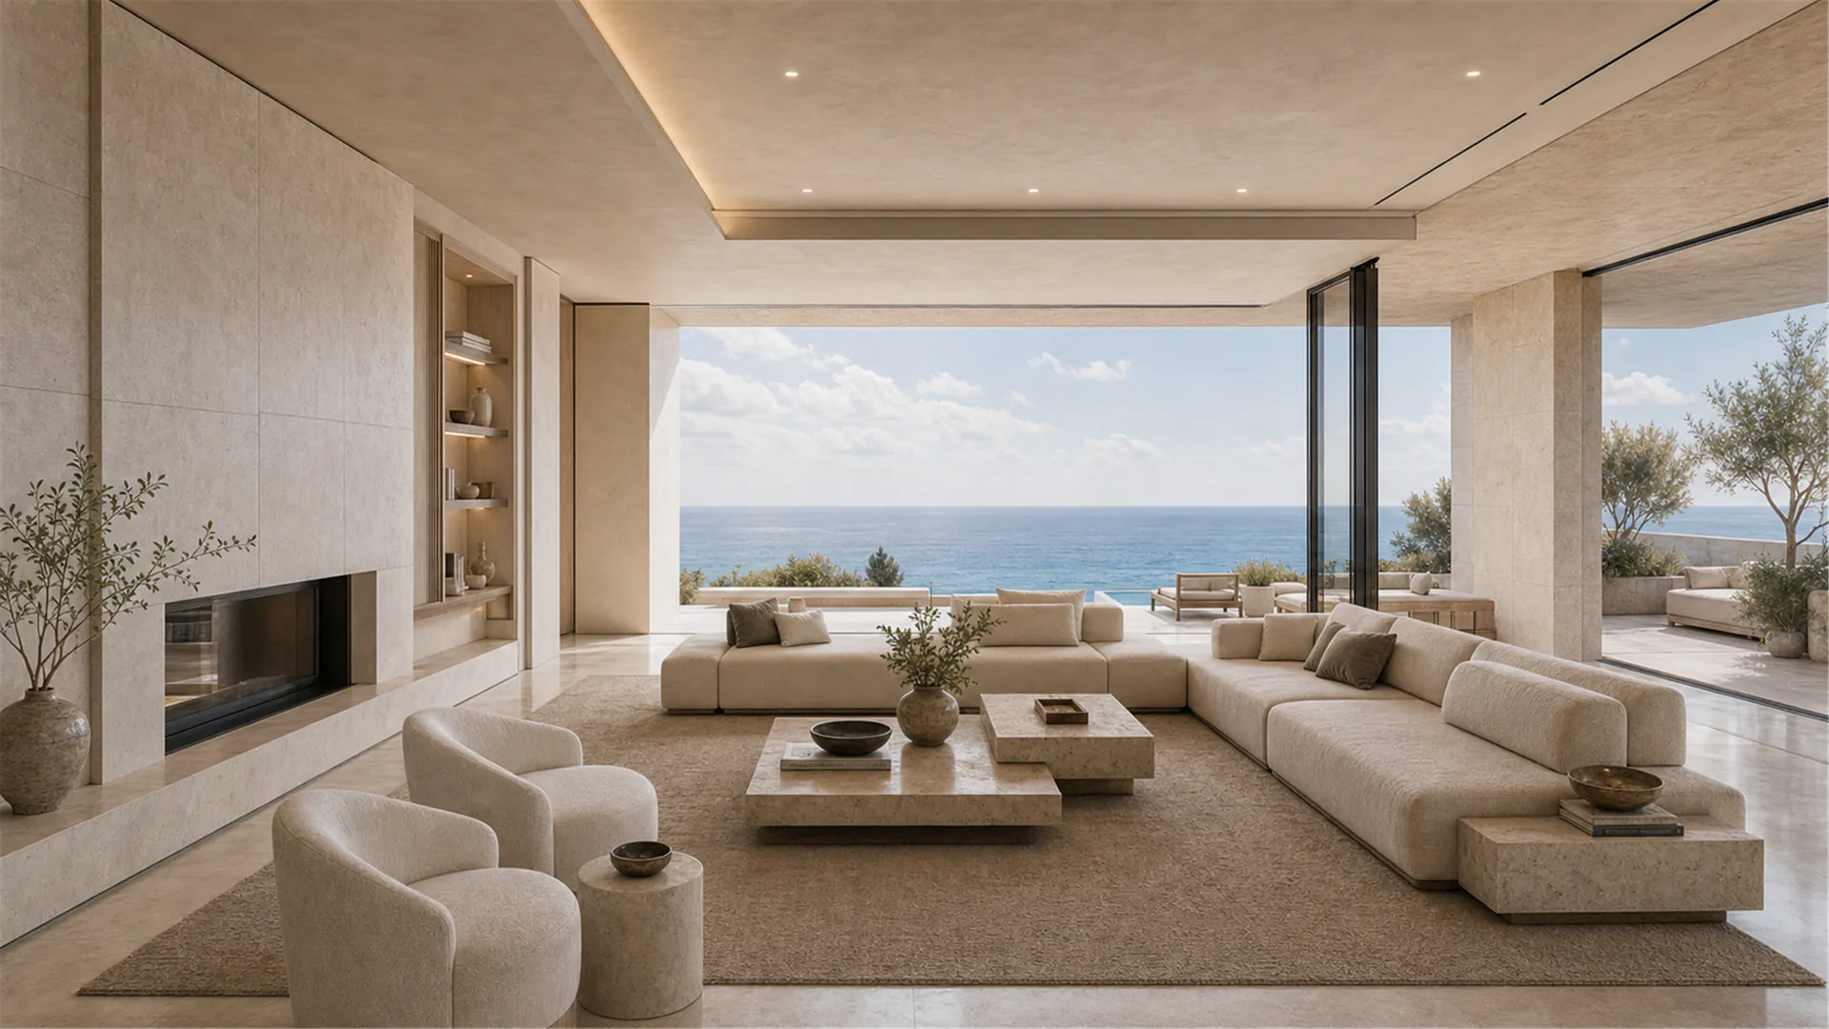
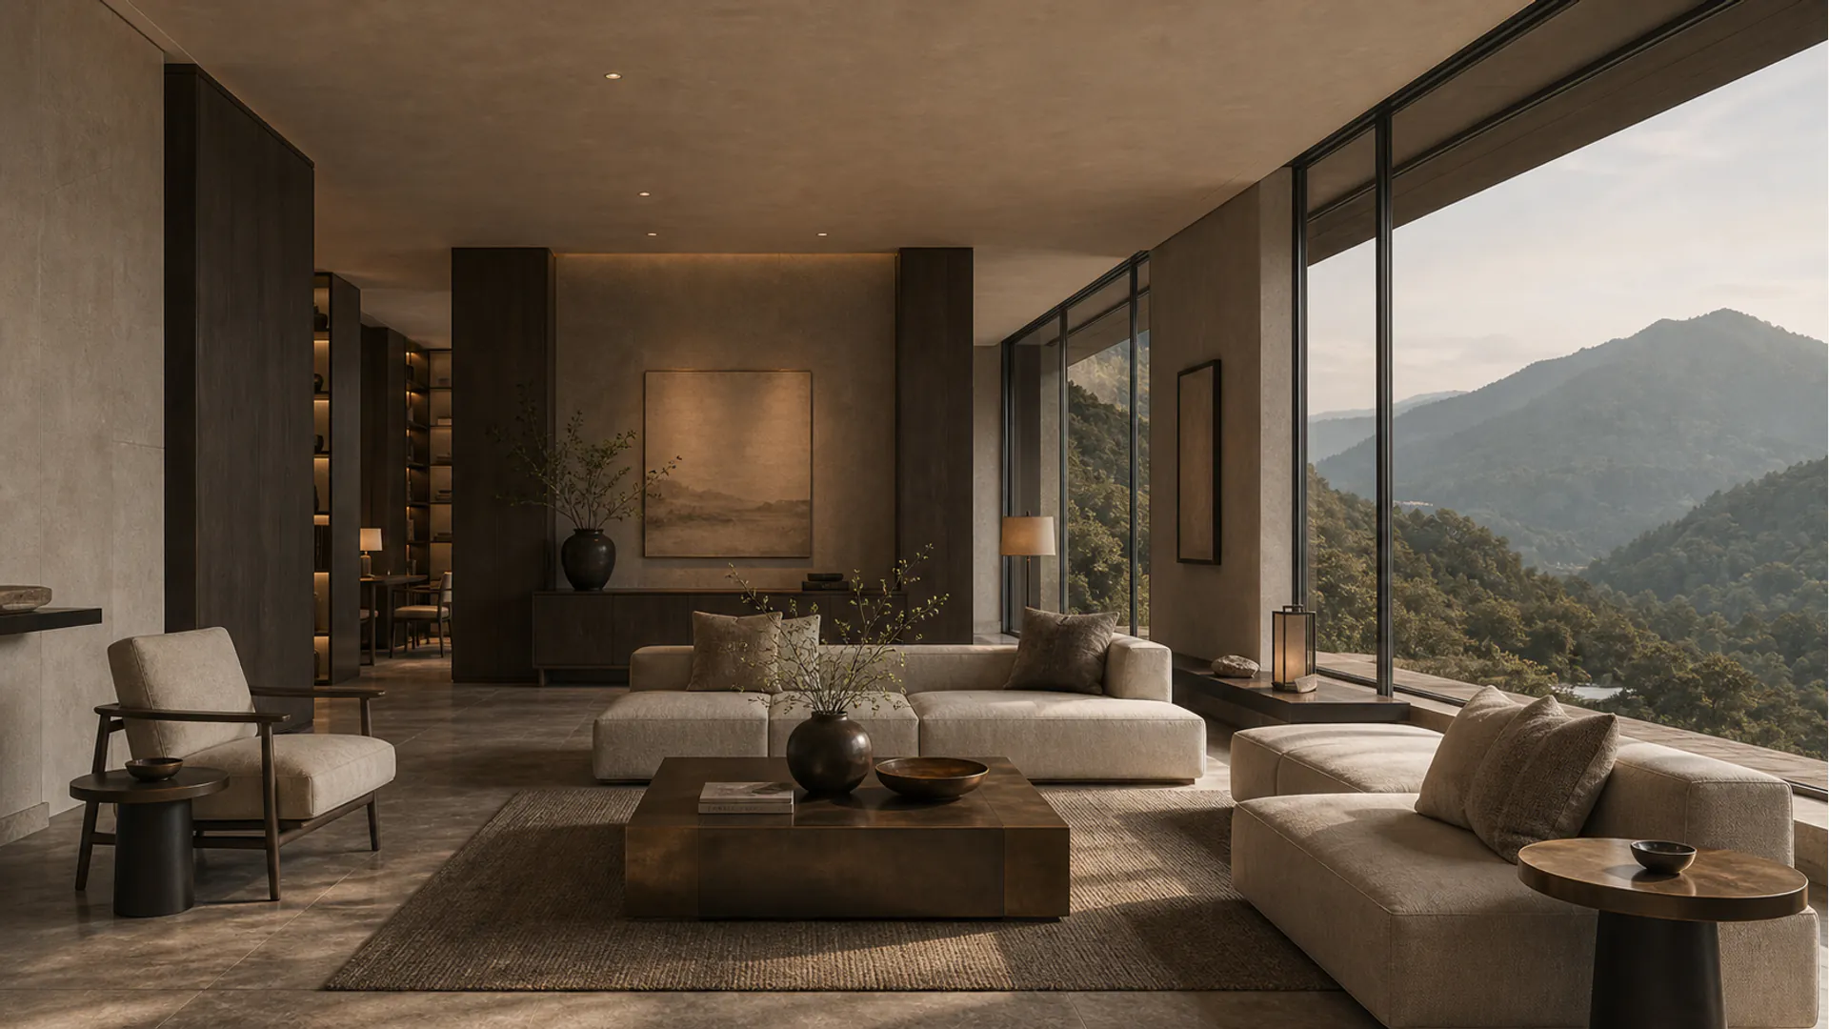

Office and High-End Residential Design in the Gulf
Region: The Relationship Between Needs and Services
Dining
Space Design
Design
Methodology
Service Delivery
and Process
Rest
Area
Get in
Touch Now
Led by principal designer Zeusnee, our team provides interior and exterior decoration, soft furnishing, lighting design, and design consultancy, focusing on hotel, catering, office, and high-end residential projects,
as well as brand chain space SI design. We start from the needs, functionality, and experience, coordinating layout, materials, lighting, and furnishings to provide clients with complete spatial design solutions.
We focus on expanding markets in Saudi Arabia and the UAE,
serving hotel and commercial project owners, catering brands,
corporate office clients, and high-end residential property owners.
Precise conversion from needs to space, understanding the core challenges and design logic of different scenarios. Enterprises need to accurately
position the function of space and user experience. How can design consistency and personalized expression be achieved across different regional cultures?
Based on project positioning and user needs, accurately select and discard
design elements to ensure the balance between space function and aesthetics.
Clarify project requirements and budget, and provide
basic information to accelerate the design process.
Dining design focuses on the integration of brand expression and dining atmosphere. Through the optimization of seating layout and the relationship between front and back areas, the overall experience is enhanced.
From needs analysis to space strategy, we ensure the completeness and executability of the design plan through clear stage results and collaborative processes.
During the design process, we focus on core issues such as spatial layout, material selection, and lighting design to ensure the solution meets functional requirements and aesthetic expression. How to create a space that aligns with brand identity and is practical across different regional cultures and usage needs?
Based on project positioning and usage needs, we prioritize the balance between spatial functionality and user experience, while also considering cost and sustainability.
Pre-clarify project goals, functional requirements, and budget limits to help the design team accurately define the direction of the solution.
We ensure the design solution precisely matches customer
needs through clear stage outcomes and collaborative processes.
In the Gulf region, office and high-end residential designs need to balance regional
culture with user needs. How to accurately identify and realize spatial value?
Design decisions are based on the priority of requirements and spatial
functions, ensuring alignment with core objectives and user experience.
Clarify requirements and budget, provide project background information, to enable us to efficiently start the design process. Delivery results are
based on design drawings, material lists, and spatial layout plans, and do not include construction execution and post-construction maintenance services.
The rest area is designed with a focus on comfort and functionality, through reasonable layout and material selection, providing users with a space for relaxation and communication.
From requirement analysis to implementation, we will proceed in stages to ensure each phase is clear and controllable. Are you looking for high-end spatial design services that can accurately match project requirements with regional culture?
Design decisions are based on project positioning, user needs, and regional culture, balancing functionality, aesthetics, and cost to ensure the unity of spatial practicality and experiential quality.
Please organize project requirements and budget, clarify usage scenarios and functional priorities, to enable us to efficiently start the design process.
The delivery results include complete design drawings and implementation plans, and do not include additional customized services.
Click to get your personalized
design plan and start your
space upgrade journey.
Frequently asked questions
How long does the design process take?
The design process typically consists of four stages: needs analysis, concept design, detailed design, and construction drawings delivery. The duration varies depending on the project's complexity, generally taking 3 to 6 months.
Do you provide on-site guidance services?
Yes, we provide on-site guidance during the construction phase to ensure the accurate implementation of the design concept and make necessary adjustments based on actual construction conditions.
Discuss your project
Use the verified company contact details below to discuss your project requirements.
zeusnee@77sphere.com · WhatsApp